Skip main navigation
Off market
  • $867,200

    520 Legends Pkwy, Kingsland, TX 78639

    4beds
    2baths
    2,946sqft
    SingleFamily
    Built in 2006
    0.52 Acres Lot
    $867,200 Zestimate®
    $294/sqft
    $3,442 Estimated rent

    Home value

    $867,200

    $789,000 - $945,000

    $3,442/mo

    Zestimate® history
    Loading
    Loading...

    Owner options

    List your home for rent

    $3,442/mo

    Rent Zestimate®

    Find your next renter with Zillow Rental Manager. Plus, with online applications, you can quickly screen prospective tenants – for free.

    Learn more

    $3,442/mo

    Rent Zestimate®

    Refinance and save

    $5,521/mo

    Est. payment

    Refinancing to a lower rate could help reduce your monthly payments and save thousands over the life of the loan.

    See today's rates

    $5,521/mo

    Est. payment

    Explore your selling options

    Work with a Zillow partner agent

    Leverage their expertise and Zillow's premium Showcase listings to get your home seen by more buyers.

    Get started

    List with your own agent

    Get your home in front of millions of buyers by listing it on Zillow.

    Learn how to do it

    Sell it yourself

    Take full control of how buyers see your home on Zillow by listing For Sale by Owner (FSBO).

    List your home

    What's special

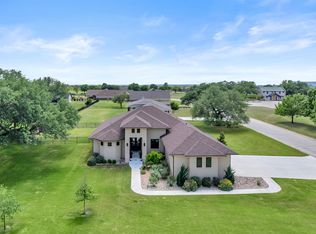
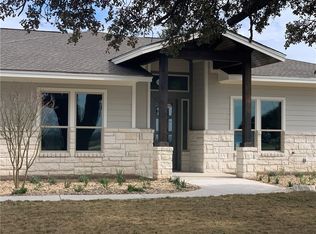
    This lovely custom-built home shows like a model, is beautifully landscaped and is move-in ready. With over 3,300 sqft of living space (including sunroom), it is perfect as a full-time residence or second home. It has all the bells and whistles and will provide its new owner with a lifetime of memories and enjoyment. Entertaining will be a breeze with the well laid out kitchen featuring a breakfast bar, stainless appliances and a center island. The adjacent family room is spacious and offers a fireplace as a focal point, high ceilings, plantation shutters, and warm wood flooring. A formal dining area and separate living area both have tray ceilings which accentuate these spaces to the fullest. A heated/cooled sunroom spans the rear of the home and faces south, so there is no harsh afternoon sun. This is a cheerful spot to read a book or simply relax and enjoy the views overlooking the lush green back yard. The master suite is to-die-for. A spa shower, double vanities, his/hers closets, an exercise or hobby room, and a study mean you really can get away from it all in your private retreat. Secondary bedrooms are located on the opposite side of the home and share a bath, affording privacy for all.

    This property is off market, which means it's not currently listed for sale or rent on Zillow. This may be different from what's available on other websites or public sources.

    Facts & features

    Interior

    Bedrooms & bathrooms
    • Bedrooms: 4
    • Bathrooms: 2
    Cooling
    • Central
    Appliances
    • Included: Dishwasher, Garbage disposal, Range / Oven
    Features
    • Flooring: Tile, Carpet, Hardwood
    Interior area
    • Total interior livable area: 2,946 sqft

    Property

    Parking
    • Parking features: Garage - Attached
    Lot
    • Size: 0.52 Acres
    Details
    • Parcel number: 67807

    Construction

    Type & style
    • Home type: SingleFamily
    Materials
    • Roof: Other
    Condition
    • Year built: 2006

    Community & neighborhood

    Location
    • Region: Kingsland

    HOA & financial

    HOA
    • Has HOA: Yes
    • HOA fee: $42 monthly

    Price history

    DateEventPrice
    5/6/2013Sold--
    Source: Agent Provided Report a problem
    10/23/2012Listed for sale$379,000$129/sqft
    Source: Coldwell Banker United #120622 Report a problem

    Public tax history

    YearProperty taxesTax assessment
    2021$8,033 $559,758 +10.7%
    2020-- $505,838 -0.2%
    2019$8,072 $506,921 +16.3%
    2017-- $435,919 +9.2%
    2016-- $399,300
    2015-- $399,300 +14.4%
    2014-- $349,167
    2012-- $349,167
    2011-- $349,167
    2010-- $349,167
    2009-- $349,167 +0.1%
    2008-- $348,789
    2007-- $348,789

    Find assessor info on the county website

    Neighborhood: 78639

    Nearby schools

    GreatSchools rating
    Schools provided by the listing agent
    • Middle: Burnet
    • High: Burnet
    • District: Burnet ISD

    Source: The MLS. This data may not be complete. We recommend contacting the local school district to confirm school assignments for this home.

    Get pre-qualified for a loan
    At Zillow Home Loans, we can pre-qualify you in as little as 5 minutes with no impact to your credit score.

    An equal housing lender. NMLS #10287.