Skip main navigation
Off market
  • $2,264,400

    520 Lewis St NW, Vienna, VA 22180

    5beds
    5,306sqft
    SingleFamily
    Built in 2017
    0.42 Acres Lot
    $2,264,400 Zestimate®
    $427/sqft
    $7,252 Estimated rent

    Home value

    $2,264,400

    $2.15M - $2.40M

    $7,252/mo

    Zestimate® history
    Loading
    Loading...

    Owner options

    List your home for rent

    $7,252/mo

    Rent Zestimate®

    Find your next renter with Zillow Rental Manager. Plus, with online applications, you can quickly screen prospective tenants – for free.

    Learn more

    $7,252/mo

    Rent Zestimate®

    Refinance and save

    $11,441/mo

    Est. payment

    Refinancing to a lower rate could help reduce your monthly payments and save thousands over the life of the loan.

    See today's rates

    $11,441/mo

    Est. payment

    Explore your selling options

    Work with a Zillow partner agent

    Leverage their expertise and Zillow's premium Showcase listings to get your home seen by more buyers.

    Get started

    List with your own agent

    Get your home in front of millions of buyers by listing it on Zillow.

    Learn how to do it

    Sell it yourself

    Take full control of how buyers see your home on Zillow by listing For Sale by Owner (FSBO).

    List your home

    What's special

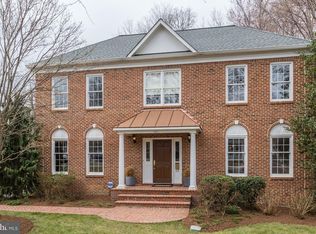
    Why wait to build new? Lock your rate today with this highly sought-after Craftsman home with over 5,300 finished square feet on 3 levels. Situated on almost a half an acre in popular Windover Heights this home is filled with charm including a welcoming Front Porch, sand-in-place Hardwood Floors and Craftsman Trim throughout. Leading from the Foyer is a bright and sunny Home Office with French doors with beautiful views. Open plan living at its best! The Formal Living and Dining Rooms lead to the gourmet Kitchen with white cabinets, quartz countertops and Carrera marble backsplash. The Oversized Kitchen Island with seating for six is ideal for casual family dining. A Butler's Pantry with wine refrigerator, high-end KitchenAid appliances and a large walk-in pantry are a chef’s dream. Just beyond the Kitchen is a bonus Family Room with vaulted ceilings and floor to ceiling windows. This is the perfect hangout space for family time or watching the next big game. Off of the Family Room is a lovely Trex Deck for easy outdoor entertaining and grilling. A large Mudroom with wainscoting and coat hooks and Powder Room complete the main level. Upstairs you will find three generous-sized Secondary Bedrooms, each with their own ensuite Bathroom. The spacious Primary Bedroom includes oversized dual closets and a spa-like ensuite Bathroom with dual quartz vanities. The Laundry Room with convenient utility sink completes the upper level. The walkout lower level features a large Recreation Room with built-in Projector, Screen and Dolby Surround Sound System. 5th Bedroom and Full Bathroom, perfect as an Au Pair Suite, as well as a Workout Room and ample storage. The basement leads to a tranquil patio with a Jacuzzi. Flat backyard and Sport Court with professional adjustable basketball hoop and court lights! Located just steps from Maple Ave and Church St for the best dining and shopping. Easy access to all that the Town of Vienna has to offer including ViVa Vienna, Oktoberfest and more! Zoned for Top Rated schools - Louise Archer Elementary - Thoreau Middle School - Madison High School pyramid!

    This property is off market, which means it's not currently listed for sale or rent on Zillow. This may be different from what's available on other websites or public sources.

    Facts & features

    Interior

    Bedrooms & bathrooms
    • Bedrooms: 5
    • Bathrooms: 6
    • Full bathrooms: 5
    • 1/2 bathrooms: 1
    Heating
    • Forced air, Gas
    Cooling
    • Central
    Appliances
    • Included: Dishwasher, Dryer, Garbage disposal, Microwave, Range / Oven, Refrigerator, Washer
    Features
    • Flooring: Tile, Carpet, Hardwood
    • Basement: Finished
    • Has fireplace: Yes
    Interior area
    • Total interior livable area: 5,306 sqft

    Property

    Parking
    • Total spaces: 2
    • Parking features: Garage - Attached
    Features
    • Exterior features: Stone, Cement / Concrete
    • Has spa: Yes
    Lot
    • Size: 0.42 Acres
    Details
    • Parcel number: 0381020016A

    Construction

    Type & style
    • Home type: SingleFamily
    Materials
    • Other
    • Roof: Other
    Condition
    • New construction: No
    • Year built: 2017

    Community & neighborhood

    Location
    • Region: Vienna

    Price history

    DateEventPrice
    5/2/2022Sold$2,011,000+8.7%$379/sqft
    Source: Bright MLS #VAFX2055738 Report a problem
    3/20/2022Pending sale$1,849,900$349/sqft
    Source: Bright MLS #VAFX2055738 Report a problem
    3/18/2022Listed for sale$1,849,900+39.1%$349/sqft
    Source: Bright MLS #VAFX2055738 Report a problem
    5/24/2017Sold$1,329,903+10.8%$251/sqft
    Source: Public Record Report a problem
    9/1/2016Price change$1,200,000-12.4%$226/sqft
    Source: Real Living Reserve Realtors #FX9748959 Report a problem
    8/25/2016Listed for sale$1,370,000+156.1%$258/sqft
    Source: Real Living Reserve Realtors #FX9748959 Report a problem
    3/21/2016Sold$535,000-7%$101/sqft
    Source: Public Record Report a problem
    1/13/2016Price change$575,000-4.2%$108/sqft
    Source: Keller Williams - Alexandria - Kingstowne #FX8700498 Report a problem
    1/8/2016Price change$600,000-4%$113/sqft
    Source: Keller Williams - Alexandria - Kingstowne #FX8700498 Report a problem
    10/24/2015Price change$625,000-3.8%$118/sqft
    Source: Keller Williams - Alexandria - Kingstowne #FX8700498 Report a problem
    8/16/2015Price change$650,000-3.7%$123/sqft
    Source: Keller Williams - Alexandria - Kingstowne #FX8700498 Report a problem
    7/23/2015Listed for sale$675,000$127/sqft
    Source: Keller Williams - Alexandria - Kingstowne #FX8700498 Report a problem

    Public tax history

    YearProperty taxesTax assessment
    2025$21,348 +6%$1,846,690 +6.2%
    2024$20,137 +8.4%$1,738,200 +5.6%
    2023$18,582 +15%$1,646,640 +16.5%
    2022$16,156 $1,412,820 +5.2%
    2021-- $1,342,820 +0.8%
    2020$15,774 +2.6%$1,332,820 +2.6%
    2019$15,374 +2.2%$1,299,020 +2.2%
    2018$15,043 +31.7%$1,271,060 +0.5%
    2017$11,421 +869.6%$1,265,090 +141.7%
    2016$1,178 -78.9%$523,480 +4.5%
    2015$5,592 -13.4%$501,080 +4.2%
    2014$6,458 $481,080 +2.5%
    2013-- $469,560 +2.9%
    2012-- $456,120 +1.1%
    2011-- $451,110 -8.7%
    2010-- $494,100 -2.8%
    2009-- $508,390 -2.6%
    2008-- $521,770 +13.7%
    2007-- $458,830 +165.4%
    2003-- $172,870 +30%
    2002-- $132,975

    Find assessor info on the county website

    Neighborhood: 22180

    Nearby schools

    GreatSchools rating
    Schools provided by the listing agent
    • Elementary: Louise Archer
    • Middle: Thoreau
    • High: Madison

    Source: The MLS. This data may not be complete. We recommend contacting the local school district to confirm school assignments for this home.

    Get a cash offer in 3 minutes
    Find out how much your home could sell for in as little as 3 minutes with a no-obligation cash offer.
    Estimated market value
    $2,264,400
    Get a cash offer in 3 minutes
    Find out how much your home could sell for in as little as 3 minutes with a no-obligation cash offer.
    Estimated market value
    $2,264,400