Skip main navigation
Sold for $2,660,000
  • Tax assessed value
    $2,660,000

    520 Lillian Way, Los Angeles, CA 90004

    3beds
    1,956sqft
    Residential
    Built in 1923
    6,965.24 Square Feet Lot
    $2,788,500 Zestimate®
    $1,360/sqft
    $7,822 Estimated rent

    Home value

    $2,788,500

    $2.57M - $3.04M

    $7,822/mo

    Zestimate® history
    Loading
    Loading...

    Owner options

    List your home for rent

    $7,822/mo

    Rent Zestimate®

    Find your next renter with Zillow Rental Manager. Plus, with online applications, you can quickly screen prospective tenants – for free.

    Learn more

    $7,822/mo

    Rent Zestimate®

    Refinance and save

    $16,986/mo

    Est. payment

    Refinancing to a lower rate could help reduce your monthly payments and save thousands over the life of the loan.

    See today's rates

    $16,986/mo

    Est. payment

    Explore your selling options

    Work with a Zillow partner agent

    Leverage their expertise and Zillow's premium Showcase listings to get your home seen by more buyers.

    Get started

    List with your own agent

    Get your home in front of millions of buyers by listing it on Zillow.

    Learn how to do it

    Sell it yourself

    Take full control of how buyers see your home on Zillow by listing For Sale by Owner (FSBO).

    List your home

    What's special

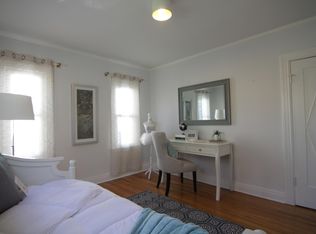
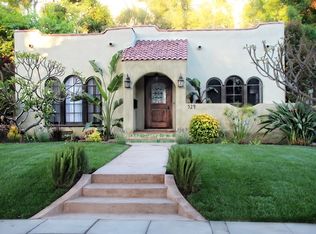
    There's something about this classic storybook cottage that makes you feel at home the moment you stroll through the doorway. Every corner has been meticulously curated, from the designer fixtures & bespoke Loro Piana banquette to the gorgeous alcoved ceilings, reclaimed oak floors, + built-ins throughout. The result? Cozy interiors that exude warmth & charm. The living room, punctuated by a Batchelder fireplace + a picture window shaded by wisteria vines, flows seamlessly into the dining room and the tastefully remodeled kitchen. You'll love the Zellige tile, marbled breakfast bar, custom cabinetry w/ sleek brass hardware + hidden storage throughout. The primary bedroom is complete with a walk-in closet, boutique-hotel-like bathroom, and French doors that open to a private, landscaped backyard. Two additional guest rooms, including one with an adorable built-in bunk bed, share a stylish Jack-&-Jill bath. Outside, the pergola-covered patio + outdoor kitchen invite alfresco gatherings. The detached bonus space, w/ its own private bathroom, serves as the perfect home office or space for welcoming out-of-town guests. Conveniently located a few blocks from Larchmont Village and close to Third Street + Wagon Wheel schools, Lillian Way is a rare find. *Square footage was professionally measured and inclusive of both structures on the property. Front house: 1601 sq ft; back house: 355 sq ft. Buyer to verify. ***OPEN TUES, JULY 23 | 11 AM - 2 PM | Sellers will begin reviewing offers EOD Thursday, July 25.

    Zillow last checked:

    Listing updated:

    Listed by:

    Alyssa Geiger DRE # 02182453 310-661-1121,

    The Agency 424-230-3700,

    Jonathan Ruiz DRE # 01886713 424-230-3714,

    The Agency

    Bought with:

    Ryan King, DRE # 01955101

    The Agency

    Source: CLAW,MLS#: 24-416499MLS Logo

    Facts & features

    Interior

    Bedrooms & bathrooms
    • Bedrooms: 3
    • Bathrooms: 4
    • Full bathrooms: 3
    • 1/2 bathrooms: 1
    Bedroom
    • Features: Walk-In Closet(s)
    Bathroom
    • Features: Dual Entry (Jack & Jill) Bath, Powder Room, Shower Over Tub
    Kitchen
    • Features: Remodeled
    Heating
    • Central
    Cooling
    • Central Air
    Appliances
    • Included: Indoor Grill, Gas Cooktop, Barbeque, Dishwasher, Dryer, Freezer, Disposal, Range/Oven, Refrigerator, Washer
    • Laundry: Laundry Closet Stacked
    Features
    • Turnkey, Built-Ins, Breakfast Counter / Bar, Dining Area
    • Flooring: Wood
    • Number of fireplaces: 1
    • Fireplace features: Living Room
    Interior area
    • Total structure area: 1,956
    • Total interior livable area: 1,956 sqft

    Property

    Parking
    • Total spaces: 2
    • Parking features: Driveway, Driveway Gate
    • Has uncovered spaces: Yes
    Features
    • Levels: One
    • Stories: 1
    • Patio & porch: Front Porch, Rear Porch
    • Pool features: None
    • Spa features: None
    • Fencing: Fenced Yard
    • Has view: Yes
    • View description: Other
    Lot
    • Size: 6,965 sqft
    • Dimensions: 50 x 139
    • Features: Front Yard
    Details
    • Additional structures: Other
    • Parcel number: 5523009031
    • Zoning: LAR1
    • Special conditions: Standard

    Construction

    Type & style
    • Home type: SingleFamily
    • Architectural style: Cottage
    • Property subtype: Residential
    Condition
    • Updated/Remodeled
    • Year built: 1923

    Community & neighborhood

    Security
    • Security features: Other, Smoke Detector(s), Carbon Monoxide Detector(s), Prewired
    Location
    • Region: Los Angeles

    Price history

    DateEventPrice
    8/16/2024Sold$2,660,000+11.1%$1,360/sqft
    Source: CLAW #24-416499 Report a problem
    8/9/2024Pending sale$2,395,000$1,224/sqft
    Source: CLAW #24-416499 Report a problem
    7/29/2024Contingent$2,395,000$1,224/sqft
    Source: CLAW #24-416499 Report a problem
    7/18/2024Listed for sale$2,395,000+19.1%$1,224/sqft
    Source: CLAW #24-416499 Report a problem
    8/11/2020Sold$2,011,000+18.6%$1,028/sqft
    Source: CLAW #20603096 Report a problem
    8/11/2020Listed for sale$1,695,000$867/sqft
    Source: Compass #20603096 Report a problem
    7/26/2020Pending sale$1,695,000$867/sqft
    Source: Compass #20603096 Report a problem
    7/18/2020Listed for sale$1,695,000+30.4%$867/sqft
    Source: Compass #20603096 Report a problem
    8/25/2014Sold$1,300,000+0.1%$665/sqft
    Source: CLAW #14774641 Report a problem
    7/8/2014Listed for sale$1,299,000$664/sqft
    Source: Hancock Homes Realty #eps-1311786968-1404743465 Report a problem

    Public tax history

    YearProperty taxesTax assessment
    2025$31,962 +23.4%$2,660,000 +24.6%
    2024$25,905 +2%$2,134,086 +2%
    2023$25,401 +4.9%$2,092,243 +2%
    2022$24,215 +0.9%$2,051,220 +2%
    2021$24,009 +37%$2,011,000 +40.8%
    2020$17,518 $1,428,617 +2%
    2019$17,518 +4.7%$1,400,606 +2%
    2018$16,732 $1,373,144 +2%
    2017$16,732 +2.2%$1,346,221 +2%
    2016$16,369 +2.2%$1,319,825 +1.5%
    2015$16,016 +137.2%$1,300,000 +145.5%
    2014$6,751 $529,440 +2.5%
    2012-- $516,715 +2%
    2011-- $506,584 +0.8%
    2010-- $502,799 -0.2%
    2009-- $503,994 +2%
    2008-- $494,113 +2%
    2007-- $484,426 +2%
    2006-- $474,929
    2005-- $474,929 +4%
    2004-- $456,490 +1.9%
    2003-- $448,124 +2%
    2002-- $439,338 +4%
    2000-- $422,280

    Find assessor info on the county website

    Neighborhood: Mid Wilshire

    Nearby schools

    GreatSchools rating
    Get a cash offer in 3 minutes
    Find out how much your home could sell for in as little as 3 minutes with a no-obligation cash offer.
    Estimated market value
    $2,788,500
    Get a cash offer in 3 minutes
    Find out how much your home could sell for in as little as 3 minutes with a no-obligation cash offer.
    Estimated market value
    $2,788,500