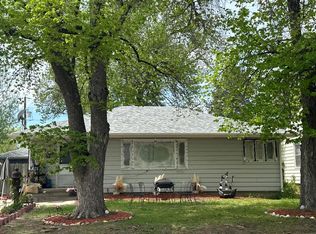
Charming Family Home Near Elementary School. Welcome to this 5 beedroom,2 bath residence located just one block from the local elementary school. This well-maintained home offers a perfect blend of comfort and convenience for families looking to settle in a friendly neighborhood. As you step inside, you'll find 3 spacious bedrooms on the main level complemented by a cozy living room and a galley style kitchen that is perfect for preparing meals and gathering with loved ones. The open layout creates a warm and inviting atmosphere ideal for both relaxation and entertaining. Downstairs, the fully finished basement features an additional 2 bedrooms, a convenient kitchenette, laundry machines for added convivence and a second living room that offers extra space for relaxation or play. Step outside and discover the beautiful, landscaped lawn with a sprinkler system in place for easy maintenance. The northwest corner of the property features a garden area awaiting your green thumb and new planting ideas. Along the south fence you'll find Raspberry plants, grapevines from the neighboring property, and fragrant Honeysuckle, creating a serene back drop for outdoor entertainment. This property is not just a house; it's a place where memories are made and cherished. Priced to sell this home presents a wonderful opportunity for buyers seeking a comfortable and welcoming adobe in a desirable location. Don't miss the chance to make this house your home. Schedule a showing today and experience the charm and potential this property has to offer. Contact us for more information or to arrange a personal tour of this lovely home. Welcome to your new beginning. This home is mint condition, move in ready. Corner lot, 1 block from school. New roof 2 months old. Aley access. Detached garage with breeze way and car port.
Sold for $325,000
$325,000
520 Lincoln St, Brush, CO 80723
5beds
1,989sqft
Single Family Residence
Built in 1954
6,600 Square Feet Lot
$324,600 Zestimate®
$163/sqft
$2,158 Estimated rent
Home value
$324,600
Estimated sales range
Not available
$2,158/mo
Zestimate® history
Owner options
List your home for rent
$2,158/mo
Rent Zestimate®
Find your next renter with Zillow Rental Manager. Plus, with online applications, you can quickly screen prospective tenants – for free.
$2,158/mo
Rent Zestimate®
Refinance and save
$1,911/mo
Est. payment
Refinancing to a lower rate could help reduce your monthly payments and save thousands over the life of the loan.
$1,911/mo
Est. payment
Explore your selling options
Work with a Zillow partner agent
Leverage their expertise and Zillow's premium Showcase listings to get your home seen by more buyers.
Get startedList with your own agent
Get your home in front of millions of buyers by listing it on Zillow.
Learn how to do itSell it yourself
Take full control of how buyers see your home on Zillow by listing For Sale by Owner (FSBO).
List your homeWhat's special
Zillow last checked:
Listing updated:
Listed by:
Robert Hoskins Jr 970-867-3250,
Plains Realty & Management LLC
Bought with:
Makenzie Creech, 100106253
eXp Realty LLC
Source: IRES as distributed by MLS GRID,MLS#: 1029537
Facts & features
Interior
Bedrooms & bathrooms
- Bedrooms: 5
- Bathrooms: 2
- Full bathrooms: 2
- Main level bathrooms: 1
Primary bedroom
- Description: Hardwood
- Features: Shared Primary Bath
- Level: Main
- Area: 140 Square Feet
- Dimensions: 10 x 14
Bedroom 2
- Description: Hardwood
- Level: Main
- Area: 140 Square Feet
- Dimensions: 10 x 14
Bedroom 3
- Description: Hardwood
- Level: Main
- Area: 90 Square Feet
- Dimensions: 9 x 10
Bedroom 4
- Description: Linoleum
- Level: Basement
- Area: 132 Square Feet
- Dimensions: 12 x 11
Bedroom 5
- Description: Carpet
- Level: Basement
- Area: 110 Square Feet
- Dimensions: 10 x 11
Dining room
- Description: Hardwood
- Level: Main
- Area: 72 Square Feet
- Dimensions: 9 x 8
Kitchen
- Description: Linoleum
- Level: Main
- Area: 80 Square Feet
- Dimensions: 8 x 10
Laundry
- Description: Concrete
- Level: Basement
- Area: 154 Square Feet
- Dimensions: 14 x 11
Living room
- Description: Hardwood
- Level: Main
- Area: 273 Square Feet
- Dimensions: 13 x 21
Recreation room
- Description: Carpet
- Level: Basement
- Area: 286 Square Feet
- Dimensions: 11 x 26
Heating
- Forced Air
Cooling
- Central Air
Appliances
- Included: Electric Range, Dishwasher, Refrigerator, Washer, Dryer, Microwave, Gas Bar-B-Q
Features
- Basement: Full
Interior area
- Total structure area: 1,127
- Total interior livable area: 1,989 sqft
- Finished area above ground: 1,127
Property
Parking
- Total spaces: 1
- Parking features: Garage Door Opener
- Garage spaces: 1
- Details: Detached
Features
- Levels: One
- Stories: 1
- Patio & porch: Patio
- Exterior features: Sprinkler System
- Fencing: Partial
- Has view: Yes
- View description: City
Lot
- Size: 6,600 Square Feet
- Features: Corner Lot, Curbs, Gutters, Sidewalks, Street Light, Alley
Details
- Parcel number: 123103127001
- Zoning: Res
- Special conditions: Private Owner
Construction
Type & style
- Home type: SingleFamily
- Property subtype: Single Family Residence
Materials
- Metal Siding
- Roof: Composition
Condition
- New construction: No
- Year built: 1954
Utilities & green energy
- Electric: Xcel Energy
- Gas: Xcel Energy
- Water: City
- Utilities for property: Natural Gas Available, Electricity Available, Cable Available
Community & HOA
Community
- Subdivision: Ray Second Add
HOA
- Has HOA: No
Location
- Region: Brush
Financial & listing details
- Price per square foot: $163/sqft
- Tax assessed value: $352,880
- Annual tax amount: $2,129
- Date on market: 3/27/2025
- Listing terms: Cash,Conventional,FHA,VA Loan
- Electric utility on property: Yes
- Road surface type: Asphalt
Price history
| Date | Event | Price |
|---|---|---|
| 10/31/2025 | Sold | $325,000-4.1%$163/sqft |
Source:  IRES as distributed by MLS GRID #1029537 Report a problem IRES as distributed by MLS GRID #1029537 Report a problem | ||
| 10/9/2025 | Pending sale | $339,000$170/sqft |
Source:  REcolorado as distributed by MLS GRID #IR1029537 Report a problem REcolorado as distributed by MLS GRID #IR1029537 Report a problem | ||
| 3/27/2025 | Listed for sale | $339,000$170/sqft |
Source: IRES as distributed by MLS GRID #1029537 Report a problem | ||
| 2/13/2025 | Listing removed | $339,000$170/sqft |
Source: IRES as distributed by MLS GRID #1016395 Report a problem | ||
| 1/10/2025 | Price change | $339,000-1.7%$170/sqft |
Source: IRES as distributed by MLS GRID #1016395 Report a problem | ||
| 8/13/2024 | Listed for sale | $345,000+10.1%$173/sqft |
Source: IRES as distributed by MLS GRID #1016395 Report a problem | ||
| 7/11/2022 | Sold | $313,350+2.7%$158/sqft |
Source: IRES as distributed by MLS GRID #966934 Report a problem | ||
| 6/30/2022 | Pending sale | $305,000$153/sqft |
Source: IRES as distributed by MLS GRID #966934 Report a problem | ||
| 6/3/2022 | Listed for sale | $305,000+148%$153/sqft |
Source: IRES as distributed by MLS GRID #966934 Report a problem | ||
| 4/22/2013 | Sold | $123,000$62/sqft |
Source: Public Record Report a problem | ||
Public tax history
| Year | Property taxes | Tax assessment |
|---|---|---|
| 2025 | $1,739 -0.4% | $22,060 +7.4% |
| 2024 | $1,746 +11.7% | $20,540 -3.6% |
| 2023 | $1,563 -1.6% | $21,300 +41.3% |
| 2022 | $1,588 +13.6% | $15,070 -2.8% |
| 2021 | $1,398 -2.7% | $15,510 +13.9% |
| 2020 | $1,437 +28.3% | $13,620 +30% |
| 2018 | $1,120 | $10,480 |
| 2017 | $1,120 +0.3% | $10,480 +10% |
| 2016 | $1,116 +17.7% | $9,530 |
| 2015 | $948 +10.5% | $9,530 +21.1% |
| 2014 | $858 +18.9% | $7,870 |
| 2013 | $722 -3.2% | $7,870 -2.6% |
| 2012 | $745 +1863400.2% | $8,080 |
| 2011 | $0 | $8,080 -8.9% |
| 2010 | $820 | $8,870 |
Find assessor info on the county website
Neighborhood: 80723
Nearby homes
- $263,2002 bd1 ba1k sqft516 Lincoln St, Brush, CO 80723Off Market
- $--3 bd2 ba2.4k sqft510 Lincoln St, Brush, CO 80723Auction
- $204,7002 bd1 ba1.1k sqft907 Everett St, Brush, CO 80723Off Market
- $296,8003 bd2 ba1.2k sqft601 Ray St, Brush, CO 80723Off Market
- $303,3004 bd1 ba1.2k sqft519 Lincoln St, Brush, CO 80723Off Market
- $276,4003 bd2 ba936 sqft608 Lincoln St, Brush, CO 80723Off Market
- $315,0003 bd2 ba1.6k sqft515 Lincoln St, Brush, CO 80723Sold
- $241,0002 bd1 ba807 sqft507 Lincoln St, Brush, CO 80723Sold
Nearby schools
GreatSchools rating
- NAThomson Primary SchoolGrades: PK-2Distance: 0.1 mi
- NABrush Middle SchoolGrades: 6-8Distance: 0.5 mi
- 6/10Brush High SchoolGrades: 9-12Distance: 0.5 mi
Schools provided by the listing agent
- Elementary: Brush
- Middle: Brush
- High: Brush
Source: IRES as distributed by MLS GRID. This data may not be complete. We recommend contacting the local school district to confirm school assignments for this home.


Get pre-qualified for a loan
At Zillow Home Loans, we can pre-qualify you in as little as 5 minutes with no impact to your credit score.An equal housing lender. NMLS #10287.
- Colorado
- Morgan County
- Brush
- 80723
- 520 Lincoln St
Nearby cities
Nearby zip codes
Other Brush Topics
