Skip main navigation
Closed
  • $985,000

    520 Linda Falls Terrace, Angwin, CA 94508

    4beds
    1,904sqft
    Single Family Residence
    Built in 1968
    0.79 Acres Lot
    $1,065,500 Zestimate®
    $517/sqft
    $5,248 Estimated rent

    Home value

    $1,065,500

    $1.00M - $1.14M

    $5,248/mo

    Zestimate® history
    Loading
    Loading...

    Owner options

    List your home for rent

    $5,248/mo

    Rent Zestimate®

    Find your next renter with Zillow Rental Manager. Plus, with online applications, you can quickly screen prospective tenants – for free.

    Learn more

    $5,248/mo

    Rent Zestimate®

    Refinance and save

    $6,169/mo

    Est. payment

    Refinancing to a lower rate could help reduce your monthly payments and save thousands over the life of the loan.

    See today's rates

    $6,169/mo

    Est. payment

    Explore your selling options

    Work with a Zillow partner agent

    Leverage their expertise and Zillow's premium Showcase listings to get your home seen by more buyers.

    Get started

    List with your own agent

    Get your home in front of millions of buyers by listing it on Zillow.

    Learn how to do it

    Sell it yourself

    Take full control of how buyers see your home on Zillow by listing For Sale by Owner (FSBO).

    List your home

    What's special

    Expansive picture windowsCopper sinkHigh ceilingsMount diabloStainless steel appliancesNearby linda falls waterfallOutdoor hot tub
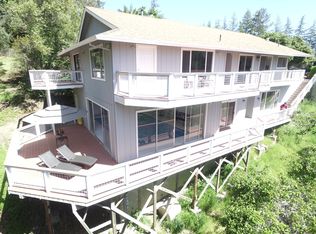
    This stunning mid-century modern home sits atop the coveted Linda Falls Terrace loop, designed to capture nature's beauty from every angle. Enjoy breathtaking views of the sunrise over vineyards while relaxing in the outdoor hot tub or unwind in the living room bathed in evening sun through expansive picture windows. The open layout features luxurious Cali Bamboo and oak hardwood floors, contemporary chandeliers, and high ceilings for effortless entertaining. The kitchen boasts a Bertazzoni chef stove, copper sink, stainless steel appliances, and modern Leggari surfaces. The primary bedroom offers panoramic views of the Valley to Mount Diablo while watching the twinkling lights of Napa at night. With over 0.75 acres of private property and neighbors visible on only one side, the home exudes tranquility. Nearby Linda Falls Waterfall and Las Posadas State Forest offer nature lovers ample exploring opportunities, while downtown St. Helena's renowned restaurants, shops, and wineries are just a short drive away.

    Zillow last checked:

    Listing updated:

    Listed by:

    Linda Alioto,

    Engel & Volkers St. Helena 707-302-8133,

    David Wright DRE #01905277,

    Coldwell Banker BofV ST Helena

    Bought with:

    Gianni Busato, DRE #02044201

    Beck & Taylor Inc

    Source: BAREIS,MLS#: 324016953MLS LogoOriginating MLS: Napa

    Facts & features

    Interior

    Bedrooms & bathrooms
    • Bedrooms: 4
    • Bathrooms: 3
    • Full bathrooms: 3
    Primary bedroom
    • Features: Balcony
    Bedroom
    • Level: Main
    Primary bathroom
    • Features: Closet, Double Vanity, Shower Stall(s), Tile
    Bathroom
    • Features: Tub w/Shower Over
    • Level: Lower,Main
    Dining room
    • Features: Dining/Living Combo
    • Level: Main
    Kitchen
    • Features: Synthetic Counter
    • Level: Main
    Living room
    • Features: Cathedral/Vaulted, Deck Attached, Great Room, View
    • Level: Main
    Heating
    • Central, Fireplace(s)
    Cooling
    • Central Air
    Appliances
    • Included: Dishwasher, Free-Standing Gas Range, Free-Standing Refrigerator, Range Hood, Dryer, Washer
    Features
    • Cathedral Ceiling(s), Formal Entry, Open Beam Ceiling
    • Flooring: Bamboo, Wood
    • Windows: Window Coverings
    • Has basement: No
    • Number of fireplaces: 1
    • Fireplace features: Living Room
    Interior area
    • Total structure area: 1,904
    • Total interior livable area: 1,904 sqft

    Property

    Parking
    • Total spaces: 6
    • Parking features: Attached, Enclosed, Garage Faces Front, Inside Entrance, Side By Side, Paved
    • Attached garage spaces: 2
    • Uncovered spaces: 4
    Features
    • Levels: Two
    • Stories: 2
    • Has spa: Yes
    • Spa features: Private
    • Fencing: Partial
    • Has view: Yes
    • View description: Garden/Greenbelt, Hills, Vineyard
    Lot
    • Size: 0.79 Acres
    • Features: Landscape Misc
    Details
    • Parcel number: 024282002000
    • Special conditions: Standard

    Construction

    Type & style
    • Home type: SingleFamily
    • Architectural style: Contemporary,Mid-Century
    • Property subtype: Single Family Residence
    • Attached to another structure: Yes
    Materials
    • Roof: Composition
    Condition
    • Year built: 1968

    Utilities & green energy

    • Sewer: Septic Tank
    • Water: Private, Water District
    • Utilities for property: Internet Available, Natural Gas Connected, Public

    Community & neighborhood

    Location
    • Region: Angwin

    HOA & financial

    HOA
    • Has HOA: No

    Price history

    DateEventPrice
    5/9/2024Sold$985,000-1%$517/sqft
    Source: BAREIS #324016953 Report a problem
    4/29/2024Pending sale$995,000$523/sqft
    Source: BAREIS #324016953 Report a problem
    4/12/2024Contingent$995,000$523/sqft
    Source: BAREIS #324016953 Report a problem
    4/5/2024Listed for sale$995,000+45.3%$523/sqft
    Source: BAREIS #324016953 Report a problem
    11/5/2019Sold$685,000-4.7%$360/sqft
    Source: BAREIS #21920575 Report a problem
    10/7/2019Pending sale$719,000$378/sqft
    Source: Beck & Taylor Inc #21920575 Report a problem
    8/9/2019Listed for sale$719,000+39.6%$378/sqft
    Source: Beck & Taylor Inc #21920575 Report a problem
    7/28/2000Sold$515,000+95.4%$270/sqft
    Source: Public Record Report a problem
    3/13/1998Sold$263,500$138/sqft
    Source: Public Record Report a problem

    Public tax history

    YearProperty taxesTax assessment
    2025$10,230 +35.5%$1,004,700 +36.8%
    2024$7,548 +1.9%$734,455 +2%
    2023$7,404 +1.6%$720,054 +2%
    2022$7,287 +2%$705,937 +2%
    2021$7,144 +0.3%$692,096 +1%
    2020$7,126 +1.1%$685,000 +0.2%
    2019$7,051 +1.3%$683,338 +2%
    2018$6,961 +1.8%$669,940 +2%
    2017$6,836 +1.8%$656,805 +2%
    2016$6,716 +1.3%$643,928 +1.5%
    2015$6,631 +1.8%$634,257 +2%
    2014$6,513 +0.4%$621,834 +0.5%
    2013$6,485 +2.4%$619,024 +2%
    2012$6,332 +2.1%$606,887 +2%
    2011$6,201 +1.6%$594,988 +0.8%
    2010$6,104 -1%$590,542 -0.2%
    2009$6,167 +2.4%$591,944 +2%
    2008$6,022 +2.5%$580,338 +2%
    2007$5,877 +1.9%$568,960 +2%
    2006$5,768 $557,804 +2%
    2005-- $546,867 +2%
    2004-- $536,145 +1.9%
    2003-- $526,320 +2%
    2002-- $516,000
    2001$5,104 $516,000 +88.5%
    2000-- $273,743

    Find assessor info on the county website

    Neighborhood: 94508

    Nearby schools

    GreatSchools rating
    Schools provided by the listing agent
    • District: Howell Mountain

    Source: BAREIS. This data may not be complete. We recommend contacting the local school district to confirm school assignments for this home.

    Get a cash offer in 3 minutes
    Find out how much your home could sell for in as little as 3 minutes with a no-obligation cash offer.
    Estimated market value
    $1,065,500
    Get a cash offer in 3 minutes
    Find out how much your home could sell for in as little as 3 minutes with a no-obligation cash offer.
    Estimated market value
    $1,065,500