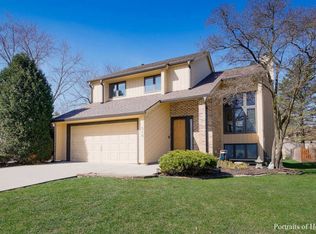
METICULOUSLY RENOVATED RANCH. Updated from top to bottom for you to move right in. This 3 bed, 2 full bath jewel box is situated on a double lot, and located within the highly sought-after Downers Grove North High School district, ensuring excellent educational opportunities. Among it's many features is a stunning modern kitchen, 2 beautiful full bathrooms, and open concept living/dining/family room with a wood burning fireplace and large picture window overlooking the spacious backyard. The fully finished basement with exterior access to outside can be customized to meet your needs. It includes rec room, workout, family room space, plus a mudroom, laundry room, and an office/guest room. Enjoy entertaining in your private 100' x 132' lot with the brand new TEKA fence with solar lights. Every major component of the house has been thoughtfully updated, including durable Luxury Vinyl flooring, appliances, roof, HVAC system, attic insulation, and LED recessed lighting, providing you with peace of mind, comfort and energy efficiency. Current owners invested over $22k in improvements, before learning of their job relocation. Close to Train & Town. Don't miss the opportunity to move right in and make this exceptional property yours!
Closed
Zillow last checked:
Listing updated:
Bought with:
Terrie Whittaker
Redfin Corporation
Source: MRED as distributed by MLS GRID,MLS#: 12174342
Price history
| Date | Event | Price |
|---|---|---|
| 12/13/2024 | Sold | $418,000$403/sqft |
Source:  MRED as distributed by MLS GRID #12174342 Report a problem MRED as distributed by MLS GRID #12174342 Report a problem | ||
| 12/5/2024 | Pending sale | $418,000$403/sqft |
Source: MRED as distributed by MLS GRID #12174342 Report a problem | ||
| 11/22/2024 | Contingent | $418,000$403/sqft |
Source: MRED as distributed by MLS GRID #12174342 Report a problem | ||
| 11/12/2024 | Price change | $418,000-4.6%$403/sqft |
Source: MRED as distributed by MLS GRID #12174342 Report a problem | ||
| 10/30/2024 | Price change | $438,000-2.7%$423/sqft |
Source: MRED as distributed by MLS GRID #12174342 Report a problem | ||
| 10/17/2024 | Listed for sale | $450,000$434/sqft |
Source: MRED as distributed by MLS GRID #12174342 Report a problem | ||
| 10/11/2024 | Contingent | $450,000$434/sqft |
Source: MRED as distributed by MLS GRID #12174342 Report a problem | ||
| 9/27/2024 | Listed for sale | $450,000-5.3%$434/sqft |
Source: MRED as distributed by MLS GRID #12174342 Report a problem | ||
| 9/12/2024 | Listing removed | $475,000$458/sqft |
Source: MRED as distributed by MLS GRID #12142196 Report a problem | ||
| 9/6/2024 | Price change | $475,000-4.8%$458/sqft |
Source: MRED as distributed by MLS GRID #12142196 Report a problem | ||
| 8/26/2024 | Price change | $499,000-2.2%$482/sqft |
Source: MRED as distributed by MLS GRID #12142196 Report a problem | ||
| 8/24/2024 | Listed for sale | $510,000+5.7%$492/sqft |
Source: MRED as distributed by MLS GRID #12142196 Report a problem | ||
| 4/15/2024 | Sold | $482,500-1.3%$466/sqft |
Source: MRED as distributed by MLS GRID #11977782 Report a problem | ||
| 3/27/2024 | Contingent | $489,000$472/sqft |
Source: MRED as distributed by MLS GRID #11977782 Report a problem | ||
| 2/16/2024 | Listed for sale | $489,000+95.6%$472/sqft |
Source: MRED as distributed by MLS GRID #11977782 Report a problem | ||
| 8/20/2023 | Contingent | $250,000$241/sqft |
Source: MRED as distributed by MLS GRID #11864475 Report a problem | ||
| 8/19/2023 | Listed for sale | $250,000+31.6%$241/sqft |
Source: MRED as distributed by MLS GRID #11864475 Report a problem | ||
| 8/1/2010 | Listing removed | $190,000$183/sqft |
Source: Zip Realty #07545781 Report a problem | ||
| 6/11/2010 | Listed for sale | $190,000-17.4%$183/sqft |
Source: Baird & Warner - Northwest Suburban #07545781 Report a problem | ||
| 4/10/2010 | Listing removed | $229,900$222/sqft |
Source: RE/MAX Action #07390438 Report a problem | ||
| 2/26/2010 | Price change | $229,900-4.2%$222/sqft |
Source: RE/MAX Action #07390438 Report a problem | ||
| 12/10/2009 | Listed for sale | $239,900$232/sqft |
Source: RE/MAX Action #07390438 Report a problem | ||

Get a cash offer in 3 minutes
Find out how much your home could sell for in as little as 3 minutes with a no-obligation cash offer.
Estimated market value
$449,200
