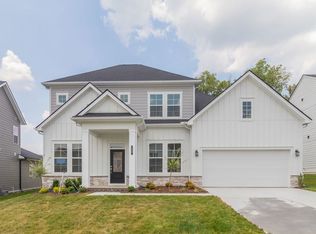
3 CAR GARAGE WITH VAULTED FAMILY & KITCHEN!! The Courtland plan offers a multitude of impressive spaces, highlighted by an expansive main-level Primary Suite, spacious bath & walk-in closet. Laundry just around the corner. The Family room, Dining, & Kitchen areas blend seamlessly w/natural light illuminating the space. Primary Suite & Guest bedroom downstairs. Upstairs is equally impressive with 2 bedrooms, 1 bath, & Gameroom area - perfect for a toy room or family movie nights. So many included features: LVP flooring on the main level including bedrooms. Entertainer's kitchen w/ Stainless Steel appliances double ovens, gas range, ceramic tile backsplash, CRAFTY walk-in pantry w/extra nook. Family foyer drop zone.
Closed
Zillow last checked:
Listing updated:
Bought with:
Jennifer Bell Hughes, 331991
Benchmark Realty, LLC
Source: RealTracs MLS as distributed by MLS GRID,MLS#: 2790954
Price history
| Date | Event | Price |
|---|---|---|
| 6/23/2025 | Sold | $659,999$251/sqft |
Source:  RealTracs MLS as distributed by MLS GRID #2790954 Report a problem RealTracs MLS as distributed by MLS GRID #2790954 Report a problem | ||
| 2/12/2025 | Pending sale | $659,999+2.4%$251/sqft |
Source: RealTracs MLS as distributed by MLS GRID #2790954 Report a problem | ||
| 12/1/2024 | Listing removed | $644,590$245/sqft |
Source: RealTracs MLS as distributed by MLS GRID #2754930 Report a problem | ||
| 11/16/2024 | Price change | $644,590+6.4%$245/sqft |
Source: RealTracs MLS as distributed by MLS GRID #2754930 Report a problem | ||
| 11/1/2024 | Listed for sale | $605,900$230/sqft |
Source: RealTracs MLS as distributed by MLS GRID #2754930 Report a problem | ||
| 9/29/2024 | Listing removed | $605,900$230/sqft |
Source: RealTracs MLS as distributed by MLS GRID #2697321 Report a problem | ||
| 8/29/2024 | Listed for sale | $605,900$230/sqft |
Source: RealTracs MLS as distributed by MLS GRID #2697321 Report a problem | ||
| 8/29/2024 | Listing removed | -- |
Source: RealTracs MLS as distributed by MLS GRID #2684537 Report a problem | ||
| 7/28/2024 | Listed for sale | $605,900$230/sqft |
Source: RealTracs MLS as distributed by MLS GRID #2684537 Report a problem | ||
| 7/27/2024 | Listing removed | -- |
Source: RealTracs MLS as distributed by MLS GRID #2671867 Report a problem | ||
| 6/26/2024 | Listed for sale | $605,900-6.9%$230/sqft |
Source: RealTracs MLS as distributed by MLS GRID #2671867 Report a problem | ||
| 6/26/2024 | Listing removed | -- |
Source: RealTracs MLS as distributed by MLS GRID #2659268 Report a problem | ||
| 5/25/2024 | Listed for sale | $650,650$247/sqft |
Source: RealTracs MLS as distributed by MLS GRID #2659268 Report a problem | ||
| 5/19/2024 | Listing removed | -- |
Source: RealTracs MLS as distributed by MLS GRID #2644479 Report a problem | ||
| 5/10/2024 | Price change | $650,650+0.4%$247/sqft |
Source: RealTracs MLS as distributed by MLS GRID #2644479 Report a problem | ||
| 4/16/2024 | Listed for sale | $648,260$246/sqft |
Source: RealTracs MLS as distributed by MLS GRID #2643449 Report a problem | ||
| 4/16/2024 | Listing removed | -- |
Source: RealTracs MLS as distributed by MLS GRID #2630414 Report a problem | ||
| 3/23/2024 | Price change | $648,260+1.5%$246/sqft |
Source: RealTracs MLS as distributed by MLS GRID #2630414 Report a problem | ||
| 3/15/2024 | Price change | $638,900+2.4%$243/sqft |
Source: RealTracs MLS as distributed by MLS GRID #2630414 Report a problem | ||
| 2/17/2024 | Price change | $623,900+2%$237/sqft |
Source: RealTracs MLS as distributed by MLS GRID #2615932 Report a problem | ||
| 2/3/2024 | Listed for sale | $611,510$232/sqft |
Source: RealTracs MLS as distributed by MLS GRID #2615932 Report a problem | ||
| 2/1/2024 | Listing removed | -- |
Source: RealTracs MLS as distributed by MLS GRID #2605928 Report a problem | ||
| 1/3/2024 | Listed for sale | $611,510$232/sqft |
Source: RealTracs MLS as distributed by MLS GRID #2605928 Report a problem | ||
| 1/1/2024 | Listing removed | -- |
Source: RealTracs MLS as distributed by MLS GRID #2598157 Report a problem | ||
| 12/1/2023 | Listed for sale | $611,510$232/sqft |
Source: RealTracs MLS as distributed by MLS GRID #2598157 Report a problem | ||
| 12/1/2023 | Listing removed | -- |
Source: RealTracs MLS as distributed by MLS GRID #2586122 Report a problem | ||



Get a cash offer in 3 minutes
Find out how much your home could sell for in as little as 3 minutes with a no-obligation cash offer.
Estimated market value
$667,600
