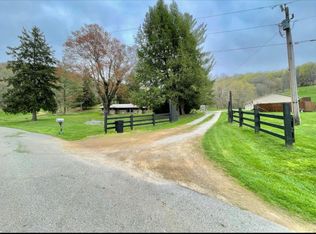
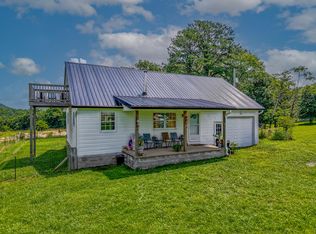
WELCOME TO THE FLEMING 66, A BEAUTIFUL PROPERTY IN WALLINGFORD, KENTUCKY, THAT TRULY OFFERS A LITTLE BIT OF EVERYTHING. Whether you’re searching for a hunting retreat, mini farm, weekend getaway, or a place to put down roots and enjoy the simple things in life, this 66± acre Fleming County property deserves a look. At the heart of the farm sits a handcrafted two bedroom, two bathroom, 1,200± square foot log cabin that reflects the pride and craftsmanship of its owner. A retired carpenter, the current owner, personally sourced and prepared many of the materials used throughout the build, including hand-cut logs and stone harvested right from the property itself. The attention to detail and quality workmanship are evident everywhere you look. A handmade silo replica serves as the front entryway, creating a one-of-a-kind welcome for guests. Inside, you’ll appreciate the open floor plan, large picture windows, and the warmth of a wood- burning stove. The thoughtful use of space makes the cabin feel much larger than its footprint suggests. A tankless water heater supplies the kitchen and bathrooms, while multiple window air conditioning units and wall heaters provide year-round comfort. And when those Kentucky winter nights turn extra chilly, the wood-burning stove is ready to do its job. While the cabin is estimated to be more than 85% complete, a few finishing touches remain. Some exterior cosmetic work and minor interior projects still need attention, providing the next owner an opportunity to add their own personal touch to this already impressive home. Step outside and you’ll quickly realize this property checks just about every box. The 66± acres offer an excellent combination of wooded and open ground. The mature hardwood timber creates outstanding habitat for wildlife and provides countless options for tree stands or hunting setups. Whitetail deer and wild turkey are frequent visitors, making this an ideal property for seasoned hunters and beginners alike. A well-established network of ATV trails winds throughout the property, allowing easy access to nearly every corner of the farm while making it just as enjoyable for recreation as it is practical for land management. 66± Total Acres • 15± Acres Cleared • 1,200± SqFt Cabin • 2 Bedrooms, 2 Bathrooms • Master Carpenter Built • New Stainless Appliances • Wood-Burning Stove • Open Floor Plan • Large Windows • 85% Completed • 30’ x 40’ Barn • 1 Bedroom Apartment • Utilities Available • New Septic • Pond
For sale
Price cut: $1K (7/6)
$449,000
520 Litzler Ln, Wallingford, KY 41093
2beds
1,200sqft
Residential Farm
Built in 2024
66 Acres Lot
$438,700 Zestimate®
$374/sqft
$-- HOA
What's special
New stainless appliancesOpen floor planLarge picture windows
- 53 days |
- 355 |
- 16 |
Zillow last checked:
Listing updated:
Listed by:
Jon Toelke 859-321-5438,
Smalltown Hunting Properties & Real Estate
Source: RASK,MLS#: RA20263923
Facts & features
Interior
Bedrooms & bathrooms
- Bedrooms: 2
- Bathrooms: 2
- Full bathrooms: 1
- Partial bathrooms: 1
- Main level bathrooms: 1
- Main level bedrooms: 1
Rooms
- Room types: Great Room, Sitting Room, Loft
Primary bedroom
- Level: Main
Bedroom 2
- Level: Upper
Primary bathroom
- Level: Main
Bathroom
- Features: Granite Counters
Kitchen
- Features: Granite Counters, Bar, Pantry, Solid Surface Counter Top
Heating
- Heat Stove, Wall(s), Electric, Wood
Cooling
- Wall Unit(s), Window Unit(s)
Appliances
- Included: Dishwasher, Microwave, Range/Oven, Gas Range, Range Hood, Refrigerator, Self Cleaning Oven, Dryer, Washer, Tankless Water Heater
- Laundry: Laundry Room
Features
- Chandelier, Foam Insulation, Vaulted Ceiling(s), Walls (Dry Wall), Walls (Log), Walls (Masonry), Kitchen/Dining Combo, Living/Dining Combo
- Flooring: Hardwood, Laminate
- Windows: Vinyl Frame
- Basement: None,Crawl Space
- Has fireplace: Yes
- Fireplace features: Wood Burning Stove, Wood Burning
Interior area
- Total structure area: 1,200
- Total interior livable area: 1,200 sqft
Property
Parking
- Parking features: Front Entry
- Has uncovered spaces: Yes
Accessibility
- Accessibility features: Level Drive, Level Lot, Walk in Shower
Features
- Levels: One and One Half
- Exterior features: Lighting, Garden, Mature Trees, Orchard, Trees
- Fencing: None
- Waterfront features: Pond(s), Year Round, Pond
Lot
- Size: 66 Acres
- Features: Heavily Wooded, Level, Rural Property, Scattered Woods, Trees, Wooded, Dead End, Farm
- Topography: Rolling
Details
- Additional structures: Barn(s), Outbuilding, Grain Storage, Shed(s)
- Parcel number: 1010000033.00
Construction
Type & style
- Home type: SingleFamily
- Architectural style: Log Cabin
- Property subtype: Residential Farm
Materials
- Frame, Log, Stone
- Roof: Metal
Condition
- Year built: 2024
Utilities & green energy
- Sewer: Septic System
- Water: County
- Utilities for property: Electricity Available, Electricity Connected, Garbage-Public, Internet Cable
Community & HOA
Community
- Subdivision: N/A
Location
- Region: Wallingford
Financial & listing details
- Price per square foot: $374/sqft
- Tax assessed value: $361,300
- Annual tax amount: $1,162
- Price range: $449K - $449K
- Date on market: 7/1/2026
- Electric utility on property: Yes
- Road surface type: Gravel
Estimated market value
$438,700
$417,000 - $461,000
$1,593/mo
Price history
| Date | Event | Price |
|---|---|---|
| 7/6/2026 | Price change | $449,000-0.2%$374/sqft |
Source:  RASK #RA20263923 Report a problem RASK #RA20263923 Report a problem | ||
| 7/1/2026 | Price change | $450,000+0.2%$375/sqft |
Source: RASK #RA20263923 Report a problem | ||
| 6/30/2026 | Listed for sale | $449,000+263.9%$374/sqft |
Source: REALSTACK #111182 Report a problem | ||
| 3/22/2021 | Sold | $123,400$103/sqft |
Source: Public Record Report a problem | ||
Public tax history
| Year | Property taxes | Tax assessment |
|---|---|---|
| 2025 | $1,162 +25.3% | $117,700 +27% |
| 2024 | $927 -1.8% | $92,700 |
| 2023 | $944 +260.1% | $92,700 +260.7% |
| 2022 | $262 | $25,700 |
Find assessor info on the county website
Monthly payment
Est. payment
Payment breakdown
Explore the cost of this home by adjusting the details. Changes won't be saved.Climate risks
Neighborhood: 41093
Nearby schools
GreatSchools rating
- 6/10Hillsboro Elementary SchoolGrades: K-5Distance: 9.7 mi
- 5/10Simons Middle SchoolGrades: 6-8Distance: 12.7 mi
- 7/10Fleming County High SchoolGrades: 9-12Distance: 14.1 mi
Schools provided by the listing agent
- Elementary: Fleming County Elementary
- Middle: Simons Middle School
- High: Fleming County
Source: RASK. This data may not be complete. We recommend contacting the local school district to confirm school assignments for this home.
- $103,000-- bd-- ba-- sqft489 Litzler Ln, Wallingford, KY 41093Off Market
- $229,200-- bd-- ba1.5k sqft471 Litzler Ln, Wallingford, KY 41093Off Market
- $30,425-- bd-- ba-- sqft2208 McRoberts Rd, Wallingford, KY 41093Sold
- $172,9002 bd2 ba1k sqft346 Litzler Ln, Wallingford, KY 41093Off Market
- $19,900-- bd-- ba-- sqft2530 McRoberts Rd, Wallingford, KY 41093Off Market
- $835,6003 bd2 ba-- sqft1904 McRoberts Rd, Wallingford, KY 41093Off Market
- $20,0002 bd1 ba-- sqft1847 McRoberts Rd, Wallingford, KY 41093Off Market
- $200,000-- bd-- ba-- sqft1847 McRoberts Rd, Wallingford, KY 41093Off Market
A local agent can set up tours, give advice and negotiate with sellers.
Similar homes
- $438,0002 bd2 ba1.5k sqft1459 Buck Lick Br, Tollesboro, KY 41189For Sale
 MLS ID #25009240, Richard D Walje, Story Realty. Imagine MLS
 - $450,0003 bd1 ba1.5k sqft9439 State Highway 57, Tollesboro, KY 41189For Sale
 MLS ID #45415, Joshua Hawkins. Buffalo Trace MLS
 - $330,0003 bd2 ba1.5k sqft55 Mitchell Ln, Morehead, KY 40351For Sale
 MLS ID #26016568, Kasey Jasper, CENTURY 21 Advantage Realty. Imagine MLS
 - $369,0003 bd2 ba1.8k sqft1940 Sharkey Rd, Morehead, KY 40351For Sale
 MLS ID #26018601, Rex Hall, United Real Estate Bluegrass. Imagine MLS
 - $379,0003 bd2 ba1.8k sqft3810 Manley Hollow Rd, Vanceburg, KY 41179For SaleMLS ID #11516770, Isaac Singer, Arrowhead Land Company. My State MLS
- $349,9003 bd2 ba1.7k sqft37 Grayson Dr, Morehead, KY 40351For SaleMLS ID #26019124, Keith White, CENTURY 21 Advantage Realty. Imagine MLS
- $225,0001 bd2 ba966 sqft249 Diamond Ln, Wallingford, KY 41093For SaleMLS ID #26015333, Rebakah R Goodpaster, Keller Williams Legacy Group. Imagine MLS
- $299,9003 bd2 ba1.4k sqft27 Dale Hollow Dr, Morehead, KY 40351For SaleMLS ID #26017834, Keith White, CENTURY 21 Advantage Realty. Imagine MLS
- $555,0003 bd2 ba1.7k sqft422 Kirk Ln, Tollesboro, KY 41189For SaleMLS ID #26005402, Richard D Walje, Story Realty. Imagine MLS
- $562,5002 bd2 ba980 sqft7888 State Highway 11, Mayslick, KY 41055For SaleMLS ID #43871, Billy Wayne Story. Buffalo Trace MLS
- $267,0003 bd2 ba1.6k sqft3149 Salt Lick Rd, Vanceburg, KY 41179For SaleMLS ID #26021822, Meleah Roe, HomeLand Real Estate Inc. Imagine MLS
- $394,9004 bd2 ba1.6k sqft6139 Ringos Mill Rd, Hillsboro, KY 41049New ConstructionMLS ID #45334, Laken Pope. Buffalo Trace MLS
- $369,0003 bd2 ba1.6k sqft673 Crawford Bend Rd, Hillsboro, KY 41049For SaleMLS ID #26005362, Jill C Ratliff, Paragon Realty Partners. Imagine MLS
- $349,9003 bd2 ba1.5k sqft444 May Hollow Rd, Tollesboro, KY 41189For SaleMLS ID #26019315, Keith Cooper, CENTURY 21 Advantage Realty. Imagine MLS
- $268,0003 bd2 ba1.7k sqft10 Poplar Ln, Morehead, KY 40351For SaleMLS ID #26019034, Shannon V Malone, HomeLand Real Estate Inc. Imagine MLS
- $280,0003 bd2 ba1.6k sqft13 Wolf Run Rd, Flemingsburg, KY 41041For SaleMLS ID #25504330, Keith Cooper, CENTURY 21 Advantage Realty. Imagine MLS
- $235,0003 bd2 ba1.4k sqft717 Owens Rd, Tollesboro, KY 41189For SaleMLS ID #11883321, Charles Marshall, Chuck Marshall Auction & Real Estate. My State MLS
- $295,0002 bd1 ba1k sqft98 Bolton Ln, Tollesboro, KY 41189For SaleMLS ID #26014113, Kevin Boling, Kevin Boling Auction & Real Estate. Imagine MLS
- $250,0002 bd1 ba1k sqft121 Isle Mill Rd, Salt Lick, KY 40371For SaleMLS ID #26015370, Bill Deaton, Keller Williams Legacy Group. Imagine MLS
- $229,9003 bd1 ba1k sqft67 Clayton Ln N, Morehead, KY 40351For SaleMLS ID #26014094, Sue McClurg, Rector Hayden Realtors. Imagine MLS
