Step into this open floor plan and peer through the wall of windows that overlook a beautiful outdoor entertaining area complete with a salt water pool! This home has it all! Large living room with vaulted ceiling, painted exposed beams and stone fireplace. A generous dining room overlooks the living room. Then there is one step down from the living room onto the slate floored sun room full of windows and overlooking the private yard. The primary bedroom is generous with a large well-appointed primary bath. HEATED tile floor and a multi-layer heated towel bar makes for a cozy showering experience. This bath has a full wall of space accommodating components including an additional closet, laundry sorting unit and valet area. In addition to the two guest bedrooms; there are two flex rooms - one has been used as an office and one as a fitness room - there are endless possibilities of how you could put these rooms to work for you. The kitchen has granite counter tops, island with rounded bar for dining. Custom pantry cabinet and other features. All black appliances including smoke stainless steel refrigerator new in 2018. But wait, there's more! A large detached garage has tons of shelves. But best of all THERE IS A SEPARATE 785 s.f.workshop, with additional rooms! What's not to love?! 2025 fresh interior paint, 2024 Updated laundry room, powder room and guest bath, 2014 and 2010 heat pumps replaced, 2014 Primary bath renovation, 2009 Kitchen renovation, 2007 New roof, many more updates. One last goodie - there is Spectrum FIBER internet in this neighborhood providing high speed internet and streaming!
Sold for $975,000
$975,000
520 Log Barn Rd, Pittsboro, NC 27312
3beds
2,968sqft
Single Family Residence
Built in 1987
5.07 Acres Lot
$954,200 Zestimate®
$329/sqft
$2,808 Estimated rent
Home value
$954,200
$849,000 - $1.07M
$2,808/mo
Zestimate® history
Owner options
List your home for rent
$2,808/mo
Rent Zestimate®
Find your next renter with Zillow Rental Manager. Plus, with online applications, you can quickly screen prospective tenants – for free.
$2,808/mo
Rent Zestimate®
Refinance and save
$6,050/mo
Est. payment
Refinancing to a lower rate could help reduce your monthly payments and save thousands over the life of the loan.
$6,050/mo
Est. payment
Explore your selling options
Work with a Zillow partner agent
Leverage their expertise and Zillow's premium Showcase listings to get your home seen by more buyers.
Get startedList with your own agent
Get your home in front of millions of buyers by listing it on Zillow.
Learn how to do itSell it yourself
Take full control of how buyers see your home on Zillow by listing For Sale by Owner (FSBO).
List your homeWhat's special
Stone fireplaceVaulted ceilingFlex roomsPrivate yardSlate floored sun roomOpen floor planIsland with rounded bar
Zillow last checked:
Listing updated:
Listed by:
Bonnie Strowd 919-548-1901,
NorthGroup Real Estate, Inc.
Bought with:
Tina Caul, 267133
EXP Realty LLC
Jody Lynn Doran, 340961
EXP Realty LLC
Source: Doorify MLS,MLS#: 10080718
Facts & features
Interior
Bedrooms & bathrooms
- Bedrooms: 3
- Bathrooms: 3
- Full bathrooms: 2
- 1/2 bathrooms: 1
- Main level bathrooms: 3
Primary bedroom
- Level: Main
- Area: 181.61 Square Feet
- Dimensions: 12.7 x 14.3
Bedroom 2
- Level: Main
- Area: 191.16 Square Feet
- Dimensions: 11.8 x 16.2
Bedroom 3
- Level: Main
- Area: 154.28 Square Feet
- Dimensions: 11.6 x 13.3
Dining room
- Level: Main
- Area: 163.2 Square Feet
- Dimensions: 12 x 13.6
Family room
- Level: Main
- Area: 332.28 Square Feet
- Dimensions: 15.6 x 21.3
Kitchen
- Level: Main
- Area: 264.12 Square Feet
- Dimensions: 14.2 x 18.6
Laundry
- Level: Main
- Area: 72.54 Square Feet
- Dimensions: 6.2 x 11.7
Office
- Level: Main
- Area: 222.75 Square Feet
- Dimensions: 13.5 x 16.5
Other
- Description: Garage
- Level: Main
- Area: 607.6 Square Feet
- Dimensions: 24.5 x 24.8
Other
- Description: Flex
- Level: Additional
- Area: 202.5 Square Feet
- Dimensions: 13.5 x 15
Other
- Description: Shed
- Level: Additional
- Area: 107.06 Square Feet
- Dimensions: 10.1 x 10.6
Sunroom
- Level: Main
- Area: 268.38 Square Feet
- Dimensions: 12.6 x 21.3
Workshop
- Level: Main
- Area: 368.49 Square Feet
- Dimensions: 17.3 x 21.3
Heating
- Central, Fireplace(s), Forced Air, Heat Pump, Zoned
Cooling
- Central Air, Ceiling Fan(s), Electric, Heat Pump, Multi Units, Zoned
Appliances
- Included: Cooktop, Double Oven, Dishwasher, Exhaust Fan, ENERGY STAR Qualified Appliances, ENERGY STAR Qualified Dishwasher, Electric Water Heater, Gas Cooktop, Ice Maker, Plumbed For Ice Maker, Refrigerator, Self Cleaning Oven, Cooktop - Down, Wall Oven
- Laundry: Electric Dryer Hookup, Inside, Laundry Room, Main Level, Sink, Washer Hookup
Features
- Beamed Ceilings, Built-in Features, Bookcases, Ceiling Fan(s), Crown Molding, Double Vanity, Entrance Foyer, Eat-in Kitchen, Granite Counters, High Ceilings, High Speed Internet, Kitchen Island, Low Flow Plumbing Fixtures, Open Floorplan, Primary Downstairs, Recessed Lighting, Smart Thermostat, Storage, Vaulted Ceiling(s), Walk-In Closet(s), Dining L, Shower Only, Separate Shower, Bathtub/Shower Combination, Walk-In Shower, Quartz Counters, Smooth Ceilings
- Flooring: Bamboo, Carpet, Ceramic Tile, Laminate, Luxury Vinyl, Tile
- Doors: French Doors, Sliding Doors, Storm Door(s)
- Windows: Insulated Windows, Skylight(s)
- Number of fireplaces: 1
- Fireplace features: Blower Fan, Family Room, Gas, Gas Log, Living Room
- Common walls with other units/homes: No Common Walls
Interior area
- Total structure area: 2,968
- Total interior livable area: 2,968 sqft
- Finished area above ground: 2,968
- Finished area below ground: 0
Property
Parking
- Total spaces: 6
- Parking features: Concrete, Detached, Driveway, Garage Faces Side, Garage, Garage Door Opener, Gravel, RV Access/Parking
- Garage spaces: 2
- Uncovered spaces: 4
Accessibility
- Accessibility features: Accessible Bedroom, Accessible Common Area, Accessible Central Living Area, Accessible Doors, Accessible Full Bath, Accessible Hallway(s), Central Living Area, Standby Generator, Visitor Bathroom, Aging In Place, Level Flooring
Features
- Levels: One
- Stories: 1
- Entry location: Front
- Patio & porch: Covered, Deck, Front Porch, Patio, Porch
- Exterior features: Private Yard, Rain Gutters, RV Hookup, Fenced Yard
- Has private pool: Yes
- Pool features: Cabana, Fenced, In Ground, Outdoor Pool, Private, Salt Water, Vinyl
- Spa features: Above Ground, Fiberglass, Heated, Private
- Fencing: Back Yard,Chain Link,Fenced,Full,Gate,Perimeter,Wood
- Has view: Yes
- View description: Neighborhood
Lot
- Size: 5.07 Acres
- Features: Back Yard, Front Yard, Garden, Landscaped, Level, Open Lot, Hardwood Trees
Details
- Additional structures: Garage(s), Gazebo, Outbuilding, Shed(s), Workshop
- Parcel number: 0062508
- Zoning: R-A
- Special conditions: Standard
- Other equipment: Generator
Construction
Type & style
- Home type: SingleFamily
- Architectural style: Contemporary,Ranch,Modern,Transitional
- Property subtype: Single Family Residence
Materials
- Board & Batten Siding, Brick, Vertical Siding, Wood Siding
- Foundation: Block, Brick/Mortar, Combination, Permanent
- Roof: Asphalt,Shingle,Architectural Shingle
Condition
- Updated/Remodeled
- New construction: No
- Year built: 1987
Utilities & green energy
- Sewer: Septic Tank
- Water: Private, Well
- Utilities for property: Cable Connected, Electricity Connected, Natural Gas Connected, Underground Utilities, Water Connected, Septic Connected
Green energy
- Energy efficient items: Appliances, Lighting, Thermostat
Community & HOA
Community
- Features: None
- Security: Smoke Detector(s)
- Subdivision: Log Barn Acres
HOA
- Has HOA: No
- Amenities included: None
Location
- Region: Pittsboro
Financial & listing details
- Price per square foot: $329/sqft
- Tax assessed value: $365,579
- Annual tax amount: $3,308
- Date on market: 3/7/2025
- Listing agreement: Exclusive Right To Sell
- Listing terms: Cash,Conventional,FHA,USDA Loan,VA Loan
- Road surface type: Paved
Price history
| Date | Event | Price |
|---|---|---|
| 5/7/2025 | Sold | $975,000$329/sqft |
Source:  Doorify MLS #10080718 Report a problem Doorify MLS #10080718 Report a problem | ||
| 3/26/2025 | Pending sale | $975,000$329/sqft |
Source: Doorify MLS #10080718 Report a problem | ||
| 3/7/2025 | Listed for sale | $975,000$329/sqft |
Source: Doorify MLS #10080718 Report a problem | ||
Public tax history
| Year | Property taxes | Tax assessment |
|---|---|---|
| 2025 | $3,848 +16.3% | $519,869 +42.2% |
| 2024 | $3,308 +9.4% | $365,579 |
| 2023 | $3,025 +4.5% | $365,579 |
| 2022 | $2,894 | $365,579 |
| 2021 | $2,894 -7.3% | $365,579 -7.1% |
| 2020 | $3,120 +5.6% | $393,660 |
| 2019 | $2,955 -4.1% | $393,660 |
| 2017 | $3,080 | $393,660 -1.1% |
| 2016 | $3,080 -1.8% | $398,168 |
| 2015 | $3,136 +2.4% | $398,168 |
| 2014 | $3,062 | $398,168 |
| 2013 | $3,062 | $398,168 |
| 2012 | -- | $398,168 |
| 2011 | -- | $398,168 |
| 2010 | -- | $398,168 |
| 2009 | -- | $398,168 +17.5% |
| 2008 | -- | $338,808 |
| 2007 | $2,427 +6.6% | $338,808 |
| 2005 | $2,277 | $338,808 |
Find assessor info on the county website
Neighborhood: 27312
Nearby homes
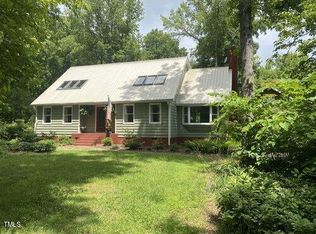
- $779,0003 bd2 ba2.3k sqft568 Log Barn Rd, Pittsboro, NC 27312Sold
- $752,0003 bd3 ba2.7k sqft450 Log Barn Rd, Pittsboro, NC 27312Off Market
- $607,2003 bd2 ba2k sqft420 Log Barn Rd, Pittsboro, NC 27312Off Market
- $628,2004 bd2 ba2.3k sqft610 Log Barn Rd, Pittsboro, NC 27312Off Market
- $669,0003 bd2 ba2k sqft471 Log Barn Rd, Pittsboro, NC 27312Sold
- $462,4004 bd2 ba1.5k sqft495 Log Barn Rd, Pittsboro, NC 27312Off Market
- $480,0003 bd2 ba1.4k sqft631 Log Barn Rd, Pittsboro, NC 27312Off Market
- $--1 bd1 ba1.1k sqft421 Log Barn Rd #2, Pittsboro, NC 27312Off Market
Nearby schools
GreatSchools rating
- 8/10Pittsboro ElementaryGrades: PK-4Distance: 1.3 mi
- 8/10Horton MiddleGrades: 5-8Distance: 4.7 mi
- 7/10Northwood HighGrades: 9-12Distance: 4.1 mi
Schools provided by the listing agent
- Elementary: Chatham - Pittsboro Elementary
- Middle: Chatham - George Moses Horton Middle
- High: Chatham - Northwood High
Source: Doorify MLS. This data may not be complete. We recommend contacting the local school district to confirm school assignments for this home.
Get a cash offer in 3 minutes
Find out how much your home could sell for in as little as 3 minutes with a no-obligation cash offer.
Estimated market value
$954,200
Get a cash offer in 3 minutes
Find out how much your home could sell for in as little as 3 minutes with a no-obligation cash offer.
Estimated market value
$954,200
- North Carolina
- Chatham County
- Pittsboro
- 27312
- 520 Log Barn Rd
