Skip main navigation
Sold for $525,000
  • $525,000

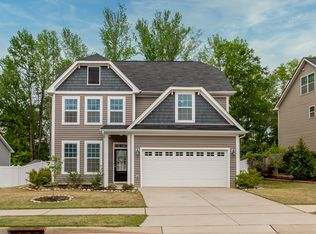
    520 Lone Pine Loop, Fuquay Varina, NC 27526

    6beds
    3,156sqft
    Single Family Residence
    Built in 2015
    8,276 Square Feet Lot
    $510,500 Zestimate®
    $166/sqft
    $2,806 Estimated rent

    Home value

    $510,500

    $485,000 - $536,000

    $2,806/mo

    Zestimate® history
    Loading
    Loading...

    Owner options

    List your home for rent

    $2,806/mo

    Rent Zestimate®

    Find your next renter with Zillow Rental Manager. Plus, with online applications, you can quickly screen prospective tenants – for free.

    Learn more

    $2,806/mo

    Rent Zestimate®

    Refinance and save

    $3,556/mo

    Est. payment

    Refinancing to a lower rate could help reduce your monthly payments and save thousands over the life of the loan.

    See today's rates

    $3,556/mo

    Est. payment

    Explore your selling options

    Work with a Zillow partner agent

    Leverage their expertise and Zillow's premium Showcase listings to get your home seen by more buyers.

    Get started

    List with your own agent

    Get your home in front of millions of buyers by listing it on Zillow.

    Learn how to do it

    Sell it yourself

    Take full control of how buyers see your home on Zillow by listing For Sale by Owner (FSBO).

    List your home

    What's special

    Community poolStorage shedHeavy trim detailsGranite counter topsPremium lotLarge bonus roomFantastic backyard
    Fantastic 6 bedroom, 4 bath home in fabulous Parker Pointe, with COMMUNITY POOL and just minutes to downtown Fuquay Varina. A versatile floor plan that can suit all your needs. Desirable 1st floor bedroom with full bath, a great space for guests or home office. Entertaining is easy in this well appointed kitchen w/SS appliances, granite counter tops and raised breakfast bar open to an eat-in dining area & large family room w/fireplace. +Formal dining room with heavy trim details and mudroom w/built-in bench and cubbies. 2nd floor features spacious Owner's Suite with a luxurious spa-like bath & HUGE walk-in closet "room" and 3 large secondary BDRMS. PLUS LOTS of "FLEX SPACE" on the finished 3rd floor with a 6th bedroom w/full bath & large bonus room. Fantastic backyard (PREMIUM LOT) w/hardwoods, large (flat) grass area, storage shed and fully fenced. Come enjoy the peaceful views from the screened in porch, patio or while sitting roasting marshmallows around the firepit.

    Zillow last checked:

    Listing updated:

    Listed by:

    Rhonda Benkiel 919-609-8333,

    The NC Real Estate Firm, LLC

    Bought with:

    Jamie L Boykin, 328417

    Eaves Realty, Inc

    Source: Doorify MLS,MLS#: 2508991MLS Logo

    Facts & features

    Interior

    Bedrooms & bathrooms
    • Bedrooms: 6
    • Bathrooms: 4
    • Full bathrooms: 4
    Primary bedroom
    • Level: Second
    Bedroom 2
    • Level: Main
    Bedroom 3
    • Level: Second
    Bedroom 4
    • Level: Second
    Bedroom 5
    • Level: Second
    Bathroom 2
    • Level: Main
    Bonus room
    • Description: Finished Bonus Room
    • Level: Third
    Breakfast room
    • Level: Main
    Dining room
    • Level: Main
    Other
    • Level: Main
    Family room
    • Level: Main
    Kitchen
    • Level: Main
    Other
    • Description: 6BDRM/FLEX
    • Level: Third
    Other
    • Description: LOFT
    • Level: Second
    Other
    • Description: Gard. Shed
    • Level: Main
    Utility room
    • Level: Second
    Heating
    • Electric, Heat Pump, Zoned
    Cooling
    • Central Air, Zoned
    Appliances
    • Included: Dryer, Dishwasher, Gas Cooktop, Microwave, Plumbed For Ice Maker, Self Cleaning Oven, Washer
    • Laundry: Laundry Room, Upper Level
    Features
    • Ceiling Fan(s), Coffered Ceiling(s), Double Vanity, Entrance Foyer, Granite Counters, High Ceilings, In-Law Floorplan, Pantry, Soaking Tub, Walk-In Closet(s), Shower Only, Bathtub/Shower Combination, Walk-In Shower, Water Closet, Smooth Ceilings
    • Flooring: Carpet, Hardwood, Tile, Vinyl
    • Number of fireplaces: 1
    • Fireplace features: Family Room, Gas Log, Sealed Combustion
    Interior area
    • Total structure area: 3,156
    • Total interior livable area: 3,156 sqft
    • Finished area above ground: 3,156
    • Finished area below ground: 0

    Property

    Parking
    • Total spaces: 2
    • Parking features: Attached, Concrete, Driveway, Garage Faces Front, Garage, Garage Door Opener
    • Garage spaces: 2
    • Has uncovered spaces: Yes
    Features
    • Levels: Two
    • Stories: 2
    • Patio & porch: Covered, Patio, Porch, Screened
    • Exterior features: Rain Gutters, Fenced Yard
    Lot
    • Size: 8,276 Square Feet
    • Dimensions: 60' x 139' x 60' x 137'
    • Features: Garden, Landscaped, Hardwood Trees
    Details
    • Additional structures: Shed(s), Storage
    • Parcel number: 0656541444

    Construction

    Type & style
    • Home type: SingleFamily
    • Architectural style: Traditional,Transitional
    • Property subtype: Single Family Residence
    Materials
    • Shake Siding, Stone, Vinyl Siding
    • Foundation: Slab
    Condition
    • New construction: No
    • Year built: 2015

    Utilities & green energy

    • Sewer: Public Sewer
    • Water: Public

    Community & HOA

    Community
    • Features: Playground, Pool
    • Subdivision: Parker Pointe
    HOA
    • Has HOA: Yes
    • Amenities included: Pool
    • HOA fee: $160 quarterly
    • HOA name: Community Association Mgt
    Location
    • Region: Fuquay Varina

    Financial & listing details

    • Price per square foot: $166/sqft
    • Tax assessed value: $330,160
    • Annual tax amount: $3,468
    • Date on market: 5/4/2023
    • Listing agreement: Exclusive Right To Sell
    • Listing terms: Cash,Conventional,FHA,VA Loan
    • Ownership type: Other

    Price history

    DateEventPrice
    10/23/2023Sold$525,000-0.8%$166/sqft
    Source: Doorify MLS #2508991 Report a problem
    8/19/2023Contingent$529,500$168/sqft
    Source: Doorify MLS #2508991 Report a problem
    7/28/2023Listed for sale$529,500$168/sqft
    Source: Doorify MLS #2508991 Report a problem
    7/7/2023Listing removed--
    Source: Doorify MLS #2508991 Report a problem
    6/20/2023Price change$529,500-3.7%$168/sqft
    Source: Doorify MLS #2508991 Report a problem
    5/15/2023Price change$549,950-2.7%$174/sqft
    Source: Doorify MLS #2508991 Report a problem
    5/6/2023Listed for sale$565,000+73.8%$179/sqft
    Source: Doorify MLS #2508991 Report a problem
    9/10/2018Listing removed$325,000$103/sqft
    Source: Keller Williams Realty Platinum #2201102 Report a problem
    6/30/2018Listed for sale$325,000+17.1%$103/sqft
    Source: Keller Williams Realty Platinum #2201102 Report a problem
    9/17/2015Sold$277,500$88/sqft
    Source: Public Record Report a problem

    Public tax history

    YearProperty taxesTax assessment
    2025$4,628 +0.4%$526,537
    2024$4,609 +24.9%$526,537 +59.5%
    2023$3,691 +6.4%$330,160
    2022$3,469 +4.9%$330,160
    2021$3,305 $330,160
    2020$3,305 +23.8%$330,160 +20.9%
    2019$2,670 +59.9%$273,127
    2018$1,670 -42%$273,127
    2017$2,881 +0.2%$273,127 +355.2%
    2016$2,876 $60,000
    Find assessor info on the county website

    Neighborhood: 27526

    Nearby schools

    GreatSchools rating
    Schools provided by the listing agent
    • Elementary: Wake - Herbert Akins Road Elementary
    • Middle: Wake - Fuquay Varina Middle
    • High: Wake - Fuquay Varina High

    Source: Doorify MLS. This data may not be complete. We recommend contacting the local school district to confirm school assignments for this home.

    Get a cash offer in 3 minutes
    Find out how much your home could sell for in as little as 3 minutes with a no-obligation cash offer.
    Estimated market value
    $510,500
    Get a cash offer in 3 minutes
    Find out how much your home could sell for in as little as 3 minutes with a no-obligation cash offer.
    Estimated market value
    $510,500