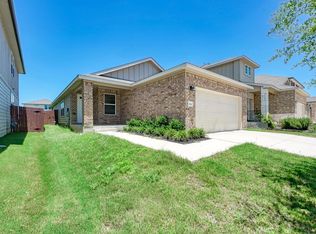
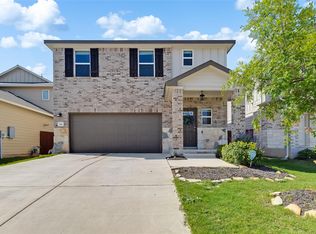
Welcome to this beautifully appointed 4-bedroom, 2.5-bath home in the highly desirable Butler Farms community of Liberty Hill, TX. Perfectly situated on a quiet street away from ongoing new construction traffic and noise, this move-in-ready home offers the ideal combination of modern design, energy efficiency, and small-town charm. The open-concept floor plan creates a spacious gathering area for entertaining or everyday living. The private downstairs primary suite provides a relaxing retreat and features a fully customized walk-in closet designed with exceptional storage and organization in mind. Upstairs, a versatile loft offers the perfect space for a game room, media room, home office, or second living area. Designer finishes include rich espresso cabinetry, cotton white quartz countertops, durable cool grey EVP flooring throughout the main living areas, and multi-tone tweed carpet for added comfort upstairs and in the bedrooms. Built with energy-efficient features, this home is designed to help you enjoy lower utility bills, improved indoor comfort, and a quieter, healthier living environment year-round. Butler Farms is one of Liberty Hill's premier master-planned communities, featuring expansive greenbelt space, neighborhood parks, scenic walking and nature trails, with exciting future amenities already underway, including a resort-style amenity center and a stocked fishing pond with a fishing pier. Located in the heart of rapidly growing Liberty Hill, you'll love the area's historic downtown, locally owned restaurants and shops, community events, highly rated public schools, and easy access to Georgetown, Leander, Cedar Park, and North Austin. If you're searching for a move-in-ready home with modern finishes, flexible living space, energy-efficient construction, and an exceptional community lifestyle, this Butler Farms home is one you won't want to miss.
Active under contract
$300,000
520 Longmount Cv, Liberty Hill, TX 78642
4beds
2,026sqft
Single Family Residence
Built in 2022
6,059 Square Feet Lot
$-- Zestimate®
$148/sqft
$41/mo HOA
What's special
Open-concept floor planCotton white quartz countertopsExpansive greenbelt spaceNeighborhood parksPrivate downstairs primary suiteRich espresso cabinetry
- 63 days
- 87
- 4
Zillow last checked:
Listing updated:
Listed by:
Johnny Jones (512) 945-8486,
LPT Realty, LLC (877) 366-2213
Source: Unlock MLS,MLS#: 1146516
Facts & features
Interior
Bedrooms & bathrooms
- Bedrooms: 4
- Bathrooms: 3
- Full bathrooms: 2
- 1/2 bathrooms: 1
- Main level bedrooms: 1
Heating
- Central, Electric, Heat Pump
Cooling
- Ceiling Fan(s), Central Air, Electric
Appliances
- Included: Dishwasher, Disposal, Gas Range, Microwave, Plumbed For Ice Maker, Refrigerator, Stainless Steel Appliance(s), Vented Exhaust Fan, Gas Water Heater, Tankless Water Heater
Features
- Ceiling Fan(s), Electric Dryer Hookup, Entrance Foyer, High Speed Internet, Kitchen Island, Pantry, Primary Bedroom on Main, Smart Home, Smart Thermostat, Walk-In Closet(s)
- Flooring: Carpet, Tile, Vinyl
- Windows: Blinds, Double Pane Windows, Insulated Windows, Screens
Interior area
- Total interior livable area: 2,026 sqft
Video & virtual tour
Property
Parking
- Total spaces: 2
- Parking features: Attached, Garage, Garage Faces Front
- Attached garage spaces: 2
Accessibility
- Accessibility features: None
Features
- Levels: Two
- Stories: 2
- Patio & porch: Covered, Porch, Screened
- Exterior features: Gutters Partial, Pest Tubes in Walls, Private Yard
- Pool features: None
- Fencing: Back Yard, Fenced, Wood
- Has view: Yes
- View description: See Remarks
- Waterfront features: None
Lot
- Size: 6,059 Square Feet
- Features: Back Yard, Landscaped, Sprinkler - Automatic, Sprinkler - Back Yard, Sprinklers In Front, Sprinkler - Side Yard
Details
- Additional structures: None
- Parcel number: 152156090A0055
- Special conditions: Standard
Construction
Type & style
- Home type: SingleFamily
- Property subtype: Single Family Residence
Materials
- Foundation: Slab
- Roof: Composition
Condition
- Resale
- New construction: No
- Year built: 2022
Details
- Builder name: Meritage Homes
Utilities & green energy
- Sewer: Public Sewer
- Water: Public
- Utilities for property: Cable Available, Electricity Available, Internet-Cable, Natural Gas Available, Phone Available, Underground Utilities, Water Available
Community & HOA
Community
- Features: Curbs, Sidewalks
- Subdivision: Butler Farms
HOA
- Has HOA: Yes
- Services included: Common Area Maintenance
- HOA fee: $123 quarterly
- HOA name: Goodwin & Co
Location
- Region: Liberty Hill
Financial & listing details
- Price per square foot: $148/sqft
- Tax assessed value: $362,767
- Annual tax amount: $8,623
- Date on market: 7/2/2026
- Listing terms: Cash,Conventional,FHA,VA Loan
- Electric utility on property: Yes
Estimated market value
Not available
Estimated sales range
Not available
Not available
Price history
| Date | Event | Price |
|---|---|---|
| 7/27/2026 | Contingent | $300,000$148/sqft |
Source: | ||
| 7/2/2026 | Listed for sale | $300,000-34%$148/sqft |
Source: | ||
| 8/27/2022 | Listing removed | -- |
Source: | ||
| 5/10/2022 | Pending sale | $454,790$224/sqft |
Source: | ||
| 4/6/2022 | Listed for sale | $454,790$224/sqft |
Source: | ||
Public tax history
| Year | Property taxes | Tax assessment |
|---|---|---|
| 2025 | $7,961 -2.4% | $362,767 +3.7% |
| 2024 | $8,154 -20.6% | $349,937 -9.8% |
| 2023 | $10,268 +177.4% | $387,926 +351.1% |
| 2022 | $3,702 | $86,000 |
Find assessor info on the county website
Monthly payment
Est. payment
Payment breakdown
Explore the cost of this home by adjusting the details. Changes won't be saved.Climate risks
Neighborhood: 78642
Nearby schools
Schools provided by the listing agent
- Elementary: Bill Burden
- Middle: Liberty Hill Middle
- High: Liberty Hill
- District: Liberty Hill ISD
Source: Unlock MLS. This data may not be complete. We recommend contacting the local school district to confirm school assignments for this home.