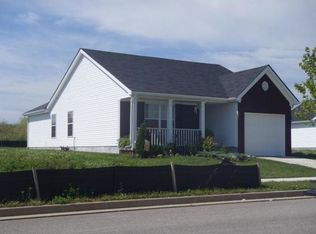
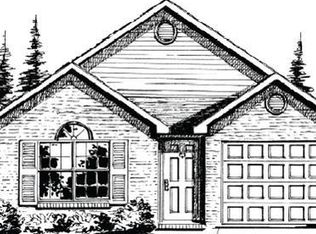
Popular Danbury design floorplan by Ball Homes. The floorplan features a flexible front room that can be used as a formal living or dining room; open family room, large kitchen with granite counter-tops, and roomy breakfast area. The second level features a large master bedroom with two additional bedrooms, utility room with folding area, and a roomy loft that can be used as a play area, home office, or converted to a bedroom/loft combination!!! Fenced in backyard as well. The possibilities are unlimited. Call to schedule your private showing.
This property is off market, which means it's not currently listed for sale or rent on Zillow. This may be different from what's available on other websites or public sources.