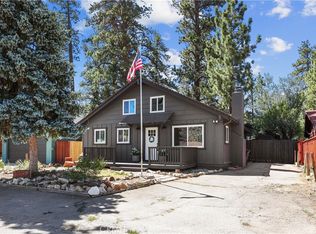
Welcome to Big Bear. This beautiful home features 3 spacious bedrooms, and 2 full baths. Walk up to the large front porch where you can set up a table and chairs and enjoy a cup of coffee with views to the mountain side. The Spacious living room has a stone fireplace and large bay window makes it light and bright. The open kitchen has oak cabinetry hardwood floors, and is spacious enough for a dining table. Appliances include a gas range, hood vent, and dishwasher. All bedrooms are spacious with newer carpeting, and bay windows. Master bedroom has a private bathroom, and door which leads to the back porch. There's a large wood deck in the backyard and is great for backyard BBQ's and entertaining. The backyard is large and boast large beautiful pine trees, has a fully fenced backyard. New Milgard windows through out. Forced air heating. 2 car attached garage with remote and direct access. This home does not back or side to any streets, and has a great location within the neighborhood (away from traffic).
Just a short drive to the lake, and the Village.
You'll meet friends and neighbors taking walks, and walking their pets.
Enjoy hiking, biking, skiing, and wonderful festivals and activities through out the year.
Sold for $378,000
Listed by: Class Act Real Estate • Danny Esparza • Contact: 714-858-3229
Bought with: Bruin Trojan Realtors, Inc.
$378,000
520 Maltby Blvd, Big Bear City, CA 92314
3beds
1,244sqft
Single Family Residence
Built in 1978
5,000 Square Feet Lot
$374,300 Zestimate®
$304/sqft
$2,244 Estimated rent
Home value
$374,300
$337,000 - $415,000
$2,244/mo
Zestimate® history
Owner options
List your home for rent
$2,244/mo
Rent Zestimate®
Find your next renter with Zillow Rental Manager. Plus, with online applications, you can quickly screen prospective tenants – for free.
$2,244/mo
Rent Zestimate®
Refinance and save
$2,385/mo
Est. payment
Refinancing to a lower rate could help reduce your monthly payments and save thousands over the life of the loan.
$2,385/mo
Est. payment
Explore your selling options
Work with a Zillow partner agent
Leverage their expertise and Zillow's premium Showcase listings to get your home seen by more buyers.
Get startedList with your own agent
Get your home in front of millions of buyers by listing it on Zillow.
Learn how to do itSell it yourself
Take full control of how buyers see your home on Zillow by listing For Sale by Owner (FSBO).
List your homeWhat's special
Stone fireplaceFully fenced backyardLarge front porchOpen kitchenPrivate bathroomLarge beautiful pine treesLarge wood deck
Zillow last checked:
Listing updated:
Listed by:
Danny Esparza DRE #01074803 714-858-3229,
Class Act Real Estate
Bought with:
Kelley Roberts, DRE #01135277
Bruin Trojan Realtors, Inc.
Source: CRMLS,MLS#: OC25151482 Originating MLS: California Regional MLS
Originating MLS: California Regional MLSFacts & features
Interior
Bedrooms & bathrooms
- Bedrooms: 3
- Bathrooms: 2
- Full bathrooms: 2
- Main level bathrooms: 2
- Main level bedrooms: 3
Rooms
- Room types: Bedroom, Kitchen, Living Room, Other
Bedroom
- Features: Bedroom on Main Level
Bathroom
- Features: Bathtub, Tub Shower
Kitchen
- Features: Laminate Counters
Heating
- Forced Air, Fireplace(s)
Cooling
- None
Appliances
- Included: Dishwasher, Disposal, Gas Range, Water Heater
- Laundry: In Garage
Features
- Eat-in Kitchen, Bedroom on Main Level
- Flooring: Carpet, Wood
- Windows: Bay Window(s), Double Pane Windows
- Has fireplace: Yes
- Fireplace features: Living Room
- Common walls with other units/homes: No Common Walls
Interior area
- Total interior livable area: 1,244 sqft
Property
Parking
- Total spaces: 2
- Parking features: Concrete, Door-Multi, Direct Access, Garage
- Attached garage spaces: 2
Features
- Levels: One
- Stories: 1
- Entry location: 1
- Patio & porch: Rear Porch, Deck, Front Porch, Wood
- Exterior features: Rain Gutters
- Pool features: None
- Spa features: None
- Fencing: Wood
- Has view: Yes
- View description: Mountain(s)
Lot
- Size: 5,000 Square Feet
- Features: Back Yard, Front Yard
Details
- Parcel number: 0313144260000
- Zoning: BV/RS
- Special conditions: Standard
Construction
Type & style
- Home type: SingleFamily
- Architectural style: Traditional
- Property subtype: Single Family Residence
Materials
- Frame, Stucco, Wood Siding
- Roof: Asbestos Shingle
Condition
- New construction: No
- Year built: 1978
Utilities & green energy
- Sewer: Public Sewer
- Water: Public
- Utilities for property: Electricity Connected, Natural Gas Connected, Sewer Connected, Water Connected
Community & HOA
Community
- Features: Biking, Fishing, Hiking, Lake, Mountainous
Location
- Region: Big Bear City
Financial & listing details
- Price per square foot: $304/sqft
- Tax assessed value: $153,827
- Annual tax amount: $2,902
- Date on market: 7/7/2025
- Cumulative days on market: 74 days
- Listing terms: Cash,Cash to New Loan,Conventional,FHA
- Exclusions: Refrigerator
Price history
| Date | Event | Price |
|---|---|---|
| 10/15/2025 | Sold | $378,000-5.3%$304/sqft |
Source:  CRMLS #OC25151482 Report a problem CRMLS #OC25151482 Report a problem | ||
| 9/25/2025 | Pending sale | $399,000$321/sqft |
Source: CRMLS #OC25151482 Report a problem | ||
| 8/15/2025 | Price change | $399,000-6.1%$321/sqft |
Source: CRMLS #OC25151482 Report a problem | ||
| 7/8/2025 | Listed for sale | $425,000+89%$342/sqft |
Source: CRMLS #OC25151482 Report a problem | ||
| 9/28/2014 | Listing removed | $224,900$181/sqft |
Source: CENTURY 21 Bonnie Blue #2140415 Report a problem | ||
| 8/13/2014 | Price change | $224,900-5.9%$181/sqft |
Source: CENTURY 21 Bonnie Blue #2140415 Report a problem | ||
| 6/3/2014 | Price change | $239,000-2%$192/sqft |
Source: CENTURY 21 Bonnie Blue #2140415 Report a problem | ||
| 4/16/2014 | Price change | $244,000-2%$196/sqft |
Source: CENTURY 21 Bonnie Blue #2140415 Report a problem | ||
| 3/5/2014 | Listed for sale | $249,000-6%$200/sqft |
Source: Century 21 Bonnie Blue #2140415 Report a problem | ||
| 1/12/2014 | Listing removed | $265,000$213/sqft |
Source: Prudential California Realty - The Mulhearn Group #PW13127672 Report a problem | ||
| 7/3/2013 | Listed for sale | $265,000+211.8%$213/sqft |
Source: Prudential California Realty - The Mulhearn Group #PW13127672 Report a problem | ||
| 12/22/2000 | Sold | $85,000$68/sqft |
Source: Public Record Report a problem | ||
Public tax history
| Year | Property taxes | Tax assessment |
|---|---|---|
| 2025 | $2,902 +5% | $153,827 +2% |
| 2024 | $2,764 +3.6% | $150,810 +2% |
| 2023 | $2,668 +4.3% | $147,853 +2% |
| 2022 | $2,557 +2.4% | $144,954 +2% |
| 2021 | $2,498 +0.2% | $142,112 +1% |
| 2020 | $2,493 +1.2% | $140,655 +2% |
| 2019 | $2,464 +4% | $137,897 +2% |
| 2018 | $2,371 +2.9% | $135,193 +2% |
| 2017 | $2,304 | $132,542 +2% |
| 2016 | $2,304 +2.6% | $129,943 +1.5% |
| 2015 | $2,246 +1.7% | $127,991 +2% |
| 2014 | $2,209 | $125,483 +0.5% |
| 2013 | -- | $124,916 +2% |
| 2012 | -- | $122,466 +2% |
| 2011 | -- | $120,064 +21.1% |
| 2010 | -- | $99,166 -0.2% |
| 2009 | -- | $99,402 +2% |
| 2008 | -- | $97,453 +2% |
| 2007 | -- | $95,542 +2% |
| 2006 | -- | $93,669 +2% |
| 2005 | -- | $91,833 +2% |
| 2004 | -- | $90,033 +1.9% |
| 2003 | -- | $88,382 +2% |
| 2002 | -- | $86,649 +2% |
| 2001 | -- | $84,950 -2.7% |
| 2000 | -- | $87,352 |
Find assessor info on the county website
Neighborhood: 92314
Nearby homes
- $239,4002 bd1 ba800 sqft522 Maltby Blvd, Big Bear City, CA 92314Off Market
- $537,0003 bd2 ba1.5k sqft516 Maltby Blvd, Big Bear City, CA 92314Sold
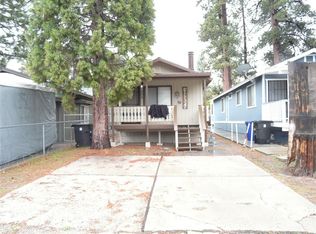
- $247,3002 bd1 ba786 sqft526 Maltby Blvd, Big Bear City, CA 92314Off Market
- $262,5002 bd1 ba660 sqft528 Maltby Blvd, Big Bear City, CA 92314Sold
- $322,3002 bd1 ba960 sqft521 E Meadow Ln, Big Bear City, CA 92314Off Market
- $422,8003 bd2 ba1.4k sqft512 Maltby Blvd, Big Bear City, CA 92314Off Market
- $231,1001 bd1 ba640 sqft519 E Meadow Ln, Big Bear City, CA 92314Off Market
- $47,8312,482 Square FeetMeadow Ln, Big bear city, CA 92314Off Market
Nearby schools
GreatSchools rating
- 4/10Baldwin Lane Elementary SchoolGrades: K-5Distance: 1.1 mi
- 6/10Big Bear Middle SchoolGrades: 6-8Distance: 4 mi
- 6/10Big Bear High SchoolGrades: 9-12Distance: 1 mi


Get pre-qualified for a loan
At Zillow Home Loans, we can pre-qualify you in as little as 5 minutes with no impact to your credit score.An equal housing lender. NMLS #10287.
- California
- San Bernardino County
- Big Bear City
- 92314
- 520 Maltby Blvd
Nearby cities
Nearby neighborhoods
Nearby zip codes
Other Big Bear City Topics
