Skip main navigation
Off market
  • $454,700

    520 Maywood Ct, Athens, GA 30605

    5beds
    2,921sqft
    SingleFamily
    Built in 2003
    0.66 Acres Lot
    $454,700 Zestimate®
    $156/sqft
    $2,914 Estimated rent

    Home value

    $454,700

    $432,000 - $477,000

    $2,914/mo

    Zestimate® history
    Loading
    Loading...

    Owner options

    List your home for rent

    $2,914/mo

    Rent Zestimate®

    Find your next renter with Zillow Rental Manager. Plus, with online applications, you can quickly screen prospective tenants – for free.

    Learn more

    $2,914/mo

    Rent Zestimate®

    Refinance and save

    $2,753/mo

    Est. payment

    Refinancing to a lower rate could help reduce your monthly payments and save thousands over the life of the loan.

    See today's rates

    $2,753/mo

    Est. payment

    Explore your selling options

    Work with a Zillow partner agent

    Leverage their expertise and Zillow's premium Showcase listings to get your home seen by more buyers.

    Get started

    List with your own agent

    Get your home in front of millions of buyers by listing it on Zillow.

    Learn how to do it

    Sell it yourself

    Take full control of how buyers see your home on Zillow by listing For Sale by Owner (FSBO).

    List your home

    What's special

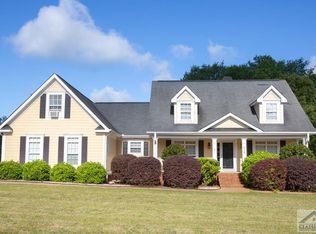
    A gem in East Athens! This lovely brick home sits on a hill on a private cul-de-sac. The wrap around covered front porch is the perfect place to sit and relax. This home includes oak hardwood floors throughout the home, a renovated kitchen, renovated owner's suite, nest thermostats and much more. As you enter the two story foyer you have the formal living room is to your left that is currently being used as a gym. To the right is the formal dining room with picture molding and chair railing and large windows. The kitchen was renovated four years ago and features granite countertops, tile backsplash, custom cabinets and stainless steel appliances. It also features a double door pantry, recessed lights, a counter bar, and large breakfast area. The Family room is open to the kitchen and includes a fireplace and plenty of room to entertain. There is a full bathroom and bedroom on the main floor for guests or could be used as a teen suite. On the second level, you find four additional bedrooms and the laundry room. The owner's suite has a vaulted trey ceiling and hardwood floors. The owner's suite bathroom was renovated four years ago and has a Whirlpool tub, large tile walk-in shower with double heads, granite countertops with double vanity and tile flooring. There are three additional bedrooms that offer plenty of room to grow. Outside you have an expansive back deck with a pergola, a private fenced backyard that is perfect for entertaining. This home is one of the largest floor plans in Carrington Plantation and also has many upgraded features that are hard to find in this price range. An added bonus is there is no HOA fee in this neighborhood. You are an easy walk to the Dog Park and World of Wonder playground and less than 10 minutes from Downtown Athens.

    This property is off market, which means it's not currently listed for sale or rent on Zillow. This may be different from what's available on other websites or public sources.
    Facts & features

    Interior

    Bedrooms & bathrooms
    • Bedrooms: 5
    • Bathrooms: 3
    • Full bathrooms: 3
    Heating
    • Heat pump
    Cooling
    • Central
    Features
    • Fireplace, 9 Ft+ Ceilings, Window Blinds, Ceiling Fan, Whirlpool Bath, Trey Ceilings
    • Flooring: Tile, Carpet, Hardwood
    • Has fireplace: Yes
    Interior area
    • Total interior livable area: 2,921 sqft

    Property

    Parking
    • Total spaces: 2
    • Parking features: Garage - Attached
    Features
    • Exterior features: Other, Brick
    Lot
    • Size: 0.66 Acres
    Details
    • Parcel number: 242C3F059

    Construction

    Type & style
    • Home type: SingleFamily
    Materials
    • brick
    • Foundation: Concrete Block
    • Roof: Asphalt
    Condition
    • Year built: 2003

    Utilities & green energy

    • Sewer: Septic Tank

    Community & neighborhood

    Location
    • Region: Athens

    Other

    Other facts
    • Style: Traditional
    • Rooms: Dining Room, Foyer, Kitchen, Living Room, Owner's Suite, Breakfast Room, Family Room, Additional Bedroom(s) on Main
    • Appliances: Dishwasher, Microwave, Smooth Top
    • Exterior Features: Deck, Covered Porch, Dbl Pane Windows, Fencing, Other-See Remarks
    • Interior Features: Fireplace, 9 Ft+ Ceilings, Window Blinds, Ceiling Fan, Whirlpool Bath, Trey Ceilings
    • Construction: Brick, HardiPlank Type
    • Heat: Central, Electric
    • Air: Central Electric
    • Water: City/County
    • Foundation/Basement: Crawl Space
    • Extras: Cable Available, Attic Storage, High Speed Internet Available
    • Fireplace: 1 Fireplace
    • City: Athens
    • Floors: Tile, Wood
    • Kitchen Features: Custom Cabinetry, Solid Surface Countertop, Back Splash
    • Garage: Attached
    • Amenities: Sidewalks, Street Lighting
    • Documents on File: Seller Disclosure
    • Ownership: Owner
    • Sewer: Septic Tank
    • Area: 04:East Athens/Clarke Co.
    • Subdivision: Carrington Plantation
    • Stories: Two
    • Lot Size/Acreage: .51-1
    • Ownership: Owner

    Price history

    DateEventPrice
    2/24/2021Sold$314,500-0.1%$108/sqft
    Source: Hive MLS #CM979438 Report a problem
    1/29/2021Listed for sale$314,900+34.1%$108/sqft
    Source: 5Market Realty #979438 Report a problem
    9/14/2017Listing removed$234,900$80/sqft
    Source: The Leaders Real Estate Group #8218309 Report a problem
    9/14/2017Pending sale$234,900-2.1%$80/sqft
    Source: The Leaders Real Estate Group #8218309 Report a problem
    8/31/2017Sold$240,000+2.2%$82/sqft
    Source: Hive MLS #CM957146 Report a problem
    7/16/2017Price change$234,900-2.1%$80/sqft
    Source: The Leaders Real Estate Group, Inc. #957146 Report a problem
    6/28/2017Listed for sale$239,900+86.3%$82/sqft
    Source: The Leaders Real Estate Group, Inc. #957146 Report a problem
    12/13/2012Sold$128,800-14.1%$44/sqft
    Source: Public Record Report a problem
    8/15/2012Listed for sale$150,000-35.8%$51/sqft
    Source: foreclosure.com Report a problem
    6/8/2006Sold$233,500$80/sqft
    Source: Public Record Report a problem

    Public tax history

    YearProperty taxesTax assessment
    2025$5,627 +9.6%$181,228 +10.3%
    2024$5,132 +7.8%$164,234 +7.8%
    2023$4,760 +18.6%$152,304 +17.6%
    2022$4,013 +9.1%$129,530 +8.7%
    2021$3,678 +10.3%$119,134 +10.1%
    2020$3,335 -2.7%$108,247 +7.2%
    2019$3,429 +8.5%$101,003 +8.5%
    2018$3,160 0%$93,082 +8.5%
    2017$3,160 $85,803 +10.4%
    2016-- $77,744 +1.6%
    2015$2,300 +1.7%$76,483 +1.7%
    2014$2,261 $75,178
    2013-- --
    2012-- --
    2011-- --
    2010-- --
    2009-- --
    2008-- --
    2007-- --
    2006-- --
    2005-- --
    2004-- --
    2003-- --

    Find assessor info on the county website

    Neighborhood: 30605

    Nearby schools

    GreatSchools rating
    Schools provided by the listing agent
    • Elementary: Whit Davis
    • Middle: Cedar Shoals
    • High: Hilsman Middle

    Source: The MLS. This data may not be complete. We recommend contacting the local school district to confirm school assignments for this home.

    Get pre-qualified for a loan
    At Zillow Home Loans, we can pre-qualify you in as little as 5 minutes with no impact to your credit score.

    An equal housing lender. NMLS #10287.

    Sell for more on Zillow
    Get a Zillow Showcase℠ listing at no additional cost and you could sell for .
    $454,700
    2% more
    +$9,094
    With Zillow Showcase(estimated)
    $463,794