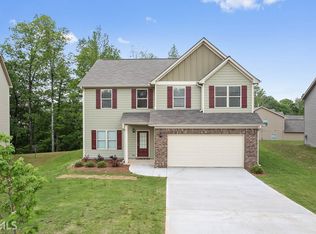
Hamilton II Floor Plan features 4 Bedrooms, 2.5 Baths. The Home has a two story foyer with hard wood floors. Formal Dining room has beautiful Coffer ceiling. Kitchen with hardwood floors, granite counter tops, stainless steel appliances, pantry and opens to the Breakfast area and Family room with wood burning fireplace. Large master suite. The master bath has dual sinks, garden tub with tile surround, separate shower and large walk-in closet. 2nd floor laundry room. Landscaped and sodded yard. Nice patio for grilling. 2 Car Garage with opener. Community is convenient to the interstate and shopping. 100% financing available. PHOTOS REFLECT PLAN. HOME IS UNDER CONSTRUCTION AT FRAMING STAGE. CLOSE IN 90 DAYS!
This property is not currently displayed as for sale or rent on Zillow. This may be different from what's on other websites or public sources.