Beautiful New 4Bed/3Bath w/ Bonus , on spacious lot in Covington. THIS ONE WILL NOT LAST LONG ESPECIALLY AT THIS PRICE. Builder reserves the right to make changes to the floorplan. "New Year Incentives" At full price when using both Builders preferred Lender and Attorney Closing within 45 days of binding date Builder will contribute at time of closing up to 3% in closing cost, $2,500 appliance package from Southeastern Appliances along with a one year Builder warranty.
Closed
$334,500
520 McGiboney Ln, Covington, GA 30016
4beds
2,806sqft
Single Family Residence
Built in 2024
9,583 Square Feet Lot
$347,700 Zestimate®
$119/sqft
$2,472 Estimated rent
Home value
$347,700
$330,000 - $365,000
$2,472/mo
Zestimate® history
Owner options
List your home for rent
$2,472/mo
Rent Zestimate®
Find your next renter with Zillow Rental Manager. Plus, with online applications, you can quickly screen prospective tenants – for free.
$2,472/mo
Rent Zestimate®
Refinance and save
$2,043/mo
Est. payment
Refinancing to a lower rate could help reduce your monthly payments and save thousands over the life of the loan.
$2,043/mo
Est. payment
Explore your selling options
Work with a Zillow partner agent
Leverage their expertise and Zillow's premium Showcase listings to get your home seen by more buyers.
Get startedList with your own agent
Get your home in front of millions of buyers by listing it on Zillow.
Learn how to do itSell it yourself
Take full control of how buyers see your home on Zillow by listing For Sale by Owner (FSBO).
List your homeWhat's special
Zillow last checked:
Listing updated:
Listed by:
Denise Anderson 678-725-9655,
Agents Realty LLC
Bought with:
Dawn Alexander, 336677
All in One International RealtyGroup
Source: GAMLS,MLS#: 20154195
Facts & features
Interior
Bedrooms & bathrooms
- Bedrooms: 4
- Bathrooms: 3
- Full bathrooms: 3
- Main level bathrooms: 2
- Main level bedrooms: 3
Rooms
- Room types: Bonus Room
Heating
- Electric
Cooling
- Electric, Ceiling Fan(s)
Appliances
- Included: Dishwasher, Microwave, Oven/Range (Combo)
- Laundry: In Hall
Features
- High Ceilings, Walk-In Closet(s), Master On Main Level, Split Foyer
- Flooring: Tile, Carpet, Vinyl
- Basement: None
- Number of fireplaces: 1
Interior area
- Total structure area: 2,806
- Total interior livable area: 2,806 sqft
- Finished area above ground: 2,806
- Finished area below ground: 0
Property
Parking
- Parking features: Garage Door Opener
- Has garage: Yes
Features
- Levels: Multi/Split
Lot
- Size: 9,583 Square Feet
- Features: Level
Details
- Parcel number: 0013K00000026000
Construction
Type & style
- Home type: SingleFamily
- Architectural style: Craftsman
- Property subtype: Single Family Residence
Materials
- Concrete
- Roof: Composition
Condition
- New Construction
- New construction: Yes
- Year built: 2024
Details
- Warranty included: Yes
Utilities & green energy
- Sewer: Public Sewer
- Water: Public
- Utilities for property: Electricity Available, Water Available
Community & HOA
Community
- Features: Street Lights
- Subdivision: McGiboney Trace
HOA
- Has HOA: No
- Services included: None
Location
- Region: Covington
Financial & listing details
- Price per square foot: $119/sqft
- Tax assessed value: $338,400
- Annual tax amount: $162
- Date on market: 10/24/2023
- Cumulative days on market: 166 days
- Listing agreement: Exclusive Right To Sell
- Electric utility on property: Yes
Price history
| Date | Event | Price |
|---|---|---|
| 4/19/2024 | Sold | $334,500$119/sqft |
Source:  GAMLS #20154195 Report a problem GAMLS #20154195 Report a problem | ||
| 4/8/2024 | Pending sale | $334,500$119/sqft |
Source: GAMLS #20154195 Report a problem | ||
| 2/15/2024 | Price change | $334,500-4.4%$119/sqft |
Source: GAMLS #20154195 Report a problem | ||
| 1/10/2024 | Price change | $349,900+2.9%$125/sqft |
Source: GAMLS #20154195 Report a problem | ||
| 10/24/2023 | Listed for sale | $339,900+1033%$121/sqft |
Source: GAMLS #20154195 Report a problem | ||
| 7/18/2023 | Sold | $30,000+5864.2%$11/sqft |
Source: Public Record Report a problem | ||
| 11/1/2011 | Sold | $503-96.6% |
Source: Public Record Report a problem | ||
| 7/21/2009 | Sold | $14,582$5/sqft |
Source: Public Record Report a problem | ||
Public tax history
| Year | Property taxes | Tax assessment |
|---|---|---|
| 2025 | $2,365 +645.9% | $135,360 +1028% |
| 2024 | $317 +86% | $12,000 +100% |
| 2023 | $170 -11.6% | $6,000 |
| 2022 | $193 -3.8% | $6,000 |
| 2021 | $200 +0.2% | $6,000 +12.8% |
| 2020 | $200 +16% | $5,320 +18.8% |
| 2019 | $172 | $4,480 |
| 2018 | $172 | $4,480 |
| 2017 | $172 +12% | $4,480 +53.4% |
| 2016 | $154 | $2,920 +128.1% |
| 2015 | $154 +251.1% | $1,280 |
| 2014 | $44 | $1,280 |
| 2013 | -- | $1,280 -20% |
| 2012 | -- | $1,600 -24.5% |
| 2011 | -- | $2,120 -58.6% |
| 2010 | -- | $5,120 -61.2% |
| 2009 | -- | $13,200 |
Find assessor info on the county website
Neighborhood: 30016
Nearby homes
- $264,1009,583 Square Feet510 McGiboney Ln, Covington, GA 30016Off Market
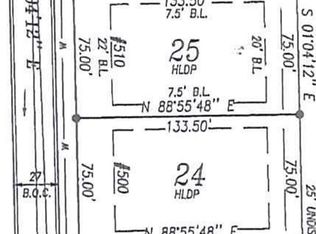
- $302,5004 bd3 ba2.2k sqft510 McGiboney Ln #25, Covington, GA 30016Off Market
- $291,2004 bd2 ba1.8k sqft530 McGiboney Ln, Covington, GA 30016Off Market

- $299,4004 bd2 ba2.2k sqft500 McGiboney Ln, Covington, GA 30016Off Market
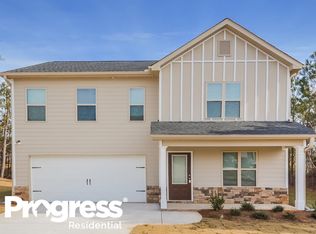
- $302,6004 bd3 ba2.2k sqft500 McGiboney Ln #24, Covington, GA 30016Off Market
- $265,5009,583 Square Feet540 McGiboney Ln, Covington, GA 30016Off Market
- $258,9004 bd3 ba2k sqft335 Hazelhurst Dr, Covington, GA 30016Off Market
- $291,0004 bd3 ba2.6k sqft325 Hazelhurst Dr, Covington, GA 30016Off Market
Nearby schools
GreatSchools rating
- 4/10West Newton Elementary SchoolGrades: PK-5Distance: 0.5 mi
- 5/10Veterans Memorial Middle SchoolGrades: 6-8Distance: 0.6 mi
- 2/10Newton High SchoolGrades: 9-12Distance: 3.5 mi
Schools provided by the listing agent
- Elementary: West Newton
- Middle: Veterans Memorial
- High: Newton
Source: GAMLS. This data may not be complete. We recommend contacting the local school district to confirm school assignments for this home.
Get a cash offer in 3 minutes
Find out how much your home could sell for in as little as 3 minutes with a no-obligation cash offer.
Estimated market value
$347,700
Get a cash offer in 3 minutes
Find out how much your home could sell for in as little as 3 minutes with a no-obligation cash offer.
Estimated market value
$347,700
- Georgia
- Newton County
- Covington
- 30016
- 520 McGiboney Ln
Nearby cities
Nearby neighborhoods
Nearby zip codes
Other Covington Topics
