Skip main navigation
Sold for $315,000
  • $315,000

    520 Meadow Ln, Pennsburg, PA 18073

    3beds
    1,334sqft
    Single Family Residence
    Built in 1995
    5,250 Square Feet Lot
    $369,500 Zestimate®
    $236/sqft
    $2,715 Estimated rent

    Home value

    $369,500

    $351,000 - $388,000

    $2,715/mo

    Zestimate® history
    Loading
    Loading...

    Owner options

    List your home for rent

    $2,715/mo

    Rent Zestimate®

    Find your next renter with Zillow Rental Manager. Plus, with online applications, you can quickly screen prospective tenants – for free.

    Learn more

    $2,715/mo

    Rent Zestimate®

    Refinance and save

    $2,040/mo

    Est. payment

    Refinancing to a lower rate could help reduce your monthly payments and save thousands over the life of the loan.

    See today's rates

    $2,040/mo

    Est. payment

    Explore your selling options

    Work with a Zillow partner agent

    Leverage their expertise and Zillow's premium Showcase listings to get your home seen by more buyers.

    Get started

    List with your own agent

    Get your home in front of millions of buyers by listing it on Zillow.

    Learn how to do it

    Sell it yourself

    Take full control of how buyers see your home on Zillow by listing For Sale by Owner (FSBO).

    List your home

    What's special

    Neutral paintFormal dining roomLarge master bedroomRecessed lightingGorgeous tilingBright lightingTray ceilings
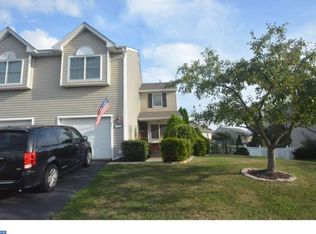
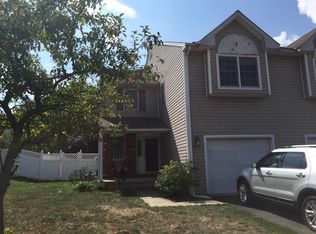
    This lovely twin is just the home that you've been looking for! When first arriving to see 520 Meadow Lane, take notice of the warm & inviting front porch, the perfect place to sit and enjoy your morning coffee. Enter into the front door of the home to be greeted by glossy hardwood flooring expanding throughout most of the Main Floor. Make your way down the hall to see the Kitchen, complete with tile flooring, ample cabinetry storage, and an open view into the Dining Room. The Living Room will be where all your guests gather, with its recessed lighting, sliding glass doors that lead out back, and neutral paint for easy decoration. Find an additional area to host visitors in the Formal Dining Room, which has double windows that promote natural lighting and has ample space for furniture. Don't forget about the nicely renovated half bath on the Main Floor for you and your guest’s convenience! Upstairs, find two sizable Bedrooms with bright lighting, ceiling fans, and large closets. Both Bedrooms are serviced by a nicely maintained Full Bathroom that includes a closet for additional storage. The large Master Bedroom will be sure to catch your eye, with its tray ceilings, 2 large closets, and a Full Master En Suite that has gorgeous tiling and a shower/bath combination. Head out back to see a concrete patio for outdoor eating, and a completely fenced in yard for privacy. Also take note of the new Air Conditioning as of 2022, and new Roof (4 years old). This twin is located in an ideal area, being just a walk from Upper Perkiomen Middle School, conveniently close to shopping areas and local restaurants like the Pennsburg Diner. The commute to work will be a breeze with the property being just off of Route 663. Don't forget to take some time to get to know the area by walking down Main Street and seeing all of the lovely activities Pennsburg has to offer. This home is bound to go quickly, make sure to see it before it’s gone!

    Zillow last checked:

    Listing updated:

    Listed by:

    Glen Russell 610-850-9493,

    EXP Realty, LLC,

    Co-Listing Agent: Connor W Russell 484-576-0431,

    EXP Realty, LLC

    Bought with:

    Donna Maicher, RS220894L

    RE/MAX 440 - Pennsburg

    Source: Bright MLS,MLS#: PAMC2088462MLS Logo

    Facts & features

    Interior

    Bedrooms & bathrooms
    • Bedrooms: 3
    • Bathrooms: 3
    • Full bathrooms: 2
    • 1/2 bathrooms: 1
    • Main level bathrooms: 1
    Basement
    • Area: 0
    Heating
    • Forced Air, Electric
    Cooling
    • Central Air, Electric
    Appliances
    • Included: Built-In Range, Dishwasher, Disposal, Electric Water Heater
    • Laundry: In Basement
    Features
    • Primary Bath(s), Breakfast Area
    • Flooring: Wood, Carpet, Vinyl
    • Basement: Full
    • Has fireplace: No
    Interior area
    • Total structure area: 1,334
    • Total interior livable area: 1,334 sqft
    • Finished area above ground: 1,334
    • Finished area below ground: 0

    Property

    Parking
    • Total spaces: 1
    • Parking features: Garage Door Opener, Attached, Other
    • Attached garage spaces: 1
    Accessibility
    • Accessibility features: None
    Features
    • Levels: Two
    • Stories: 2
    • Patio & porch: Patio
    • Exterior features: Sidewalks
    • Pool features: None
    Lot
    • Size: 5,250 sqft
    • Dimensions: 46.00 x 0.00
    • Features: Level
    Details
    • Additional structures: Above Grade, Below Grade
    • Parcel number: 150001664022
    • Zoning: SC
    • Special conditions: Standard

    Construction

    Type & style
    • Home type: SingleFamily
    • Architectural style: Colonial
    • Property subtype: Single Family Residence
    • Attached to another structure: Yes
    Materials
    • Vinyl Siding
    • Foundation: Concrete Perimeter
    • Roof: Pitched,Shingle
    Condition
    • New construction: No
    • Year built: 1995

    Utilities & green energy

    • Electric: 200+ Amp Service, Circuit Breakers
    • Sewer: Public Sewer
    • Water: Public

    Community & neighborhood

    Location
    • Region: Pennsburg
    • Subdivision: Montgomery Meadows
    • Municipality: PENNSBURG BORO

    Other

    Other facts
    • Listing agreement: Exclusive Agency
    • Listing terms: Conventional,VA Loan,FHA 203(b),USDA Loan
    • Ownership: Fee Simple

    Price history

    DateEventPrice
    12/6/2023Sold$315,000$236/sqft
    Source: Bright MLS #PAMC2088462 Report a problem
    11/14/2023Pending sale$315,000$236/sqft
    Source: Bright MLS #PAMC2088462 Report a problem
    11/7/2023Contingent$315,000$236/sqft
    Source: Bright MLS #PAMC2088462 Report a problem
    11/3/2023Listed for sale$315,000+53.7%$236/sqft
    Source: Bright MLS #PAMC2088462 Report a problem
    6/30/2017Sold$204,900$154/sqft
    Source: Agent Provided Report a problem
    5/4/2017Price change$204,900-2.4%$154/sqft
    Source: RE/MAX Reliance #6969472 Report a problem
    4/25/2017Listed for sale$209,900+2.4%$157/sqft
    Source: RE/MAX Reliance #6969472 Report a problem
    9/19/2012Sold$204,900$154/sqft
    Source: Agent Provided Report a problem
    3/6/2012Listed for sale$204,900$154/sqft
    Source: RE/MAX EXCEL REALTY #6015190 Report a problem
    10/6/2011Listing removed$204,900$154/sqft
    Source: RE/MAX EXCEL REALTY #5853212 Report a problem
    4/2/2011Price change$204,900-2.4%$154/sqft
    Source: RE/MAX EXCEL REALTY #5853212 Report a problem
    3/4/2011Listed for sale$209,900+61.5%$157/sqft
    Source: RE/MAX EXCEL REALTY #5853212 Report a problem
    4/6/2001Sold$130,000+5.9%$97/sqft
    Source: Public Record Report a problem
    4/2/1998Sold$122,714$92/sqft
    Source: Public Record Report a problem

    Public tax history

    YearProperty taxesTax assessment
    2025$5,122 +6.2%$119,840
    2024$4,824 $119,840
    2023$4,824 +8%$119,840
    2022$4,466 +2.2%$119,840
    2021$4,371 +0.5%$119,840
    2020$4,351 +1.9%$119,840
    2019$4,269 +4.2%$119,840
    2018$4,096 +3.3%$119,840
    2017$3,964 +3.4%$119,840
    2016$3,835 +3.3%$119,840
    2015$3,711 +1.3%$119,840
    2014$3,665 +0.8%$119,840
    2013$3,635 +1.3%$119,840
    2012$3,587 +1.6%$119,840
    2011$3,532 +1%$119,840
    2010$3,497 +7.5%$119,840
    2009$3,253 +5.5%$119,840
    2008$3,083 +7.1%--
    2007$2,879 +3%--
    2006$2,795 +2.6%--
    2005$2,724 +2.9%--
    2004$2,648 +2.4%--
    2003$2,585 +5.1%--
    2002$2,460 +2.5%--
    2000$2,400 +2.4%--
    1999$2,344 --

    Find assessor info on the county website

    Neighborhood: 18073

    Nearby schools

    GreatSchools rating
    Schools provided by the listing agent
    • High: Upper Perkiomen
    • District: Upper Perkiomen

    Source: Bright MLS. This data may not be complete. We recommend contacting the local school district to confirm school assignments for this home.

    Get a cash offer in 3 minutes
    Find out how much your home could sell for in as little as 3 minutes with a no-obligation cash offer.
    Estimated market value
    $369,500
    Get a cash offer in 3 minutes
    Find out how much your home could sell for in as little as 3 minutes with a no-obligation cash offer.
    Estimated market value
    $369,500