From the moment you step into the soaring two-story foyer at 520 Meadowwood Lane, you'll feel the warmth and thoughtful design that make this house feel like home. With nearly 4,000 square feet of finished living space and set on a fantastic corner lot in Oswego's Gates Creek West neighborhood, this well-crafted home offers generous space, solid construction, and timeless style. The classic brick front with iron window railing adds curb appeal and character, but it's the craftsmanship inside that truly sets this home apart. The main floor offers a perfect balance of formal and casual living, with a separate living room and dining room that connect seamlessly-ideal for holidays, celebrations, or everyday gatherings. At the heart of the home, the updated kitchen features quartz countertops, stainless steel appliances, and plenty of prep space. It opens into a spacious family room where built-in cabinetry frame the fireplace and large windows create a bright and welcome space.A sliding glass door leads to the paver patio and fully fenced backyard-perfect for morning coffee or evening relaxation. A private office, tucked away from the main living space, offers a quiet spot to work or recharge. Two staircases-one off the foyer and another near the kitchen-lead to the second floor, where the primary suite includes a walk-in closet and private bath with a soaking tub and separate shower. Three additional bedrooms, each with walk-in closets, share a spacious full hall bath. A huge bonus room adds flexible space for a playroom, media area, or casual hangout. With a full unfinished basement, Yorkville School District location, and craftsmanship you can see and feel, this home is ready for its next chapter-ready to welcome you in and make you feel right at home! Additional bonuses include: newer roof and garage doors, new humidifier, large capacity hot water tank, whole house HEPA air filtration, reverse osmosis water filtration, WIFI irrigation system, EV charger wiring. This home is truly a 'must see' in one of the areas best neighborhoods!
Closed
$640,000
520 Meadowwood Ln, Oswego, IL 60543
4beds
3,906sqft
Single Family Residence
Built in 2005
0.27 Acres Lot
$654,900 Zestimate®
$164/sqft
$3,905 Estimated rent
Home value
$654,900
$596,000 - $720,000
$3,905/mo
Zestimate® history
Owner options
List your home for rent
$3,905/mo
Rent Zestimate®
Find your next renter with Zillow Rental Manager. Plus, with online applications, you can quickly screen prospective tenants – for free.
$3,905/mo
Rent Zestimate®
Refinance and save
$5,015/mo
Est. payment
Refinancing to a lower rate could help reduce your monthly payments and save thousands over the life of the loan.
$5,015/mo
Est. payment
Explore your selling options
Work with a Zillow partner agent
Leverage their expertise and Zillow's premium Showcase listings to get your home seen by more buyers.
Get startedList with your own agent
Get your home in front of millions of buyers by listing it on Zillow.
Learn how to do itSell it yourself
Take full control of how buyers see your home on Zillow by listing For Sale by Owner (FSBO).
List your homeWhat's special
Fully fenced backyardSpacious full hall bathPrivate officePrimary suiteHuge bonus roomSpacious family roomCorner lot
Zillow last checked:
Listing updated:
Listed by:
Kimberly Kleronomos 630-664-4311,
john greene, Realtor
Bought with:
Adam Stary
eXp Realty
Source: MRED as distributed by MLS GRID,MLS#: 12409588
Facts & features
Interior
Bedrooms & bathrooms
- Bedrooms: 4
- Bathrooms: 3
- Full bathrooms: 2
- 1/2 bathrooms: 1
Rooms
- Room types: Office, Bonus Room
Primary bedroom
- Features: Flooring (Carpet), Window Treatments (Blinds), Bathroom (Full, Double Sink, Tub & Separate Shwr)
- Level: Second
- Area: 374 Square Feet
- Dimensions: 22X17
Bedroom 2
- Features: Flooring (Carpet), Window Treatments (Blinds)
- Level: Main
- Area: 169 Square Feet
- Dimensions: 13X13
Bedroom 3
- Features: Flooring (Carpet), Window Treatments (Curtains/Drapes)
- Level: Second
- Area: 209 Square Feet
- Dimensions: 19X11
Bedroom 4
- Features: Flooring (Carpet), Window Treatments (Blinds)
- Level: Second
- Area: 156 Square Feet
- Dimensions: 13X12
Bonus room
- Features: Flooring (Carpet), Window Treatments (Blinds)
- Level: Second
- Area: 340 Square Feet
- Dimensions: 20X17
Dining room
- Features: Flooring (Carpet)
- Level: Main
- Area: 180 Square Feet
- Dimensions: 15X12
Family room
- Features: Flooring (Hardwood), Window Treatments (Blinds, Curtains/Drapes)
- Level: Main
- Area: 391 Square Feet
- Dimensions: 23X17
Kitchen
- Features: Kitchen (Eating Area-Table Space, Island, SolidSurfaceCounter, Updated Kitchen), Flooring (Hardwood), Window Treatments (Curtains/Drapes)
- Level: Main
- Area: 374 Square Feet
- Dimensions: 22X17
Laundry
- Features: Flooring (Ceramic Tile)
- Level: Main
- Area: 70 Square Feet
- Dimensions: 10X7
Living room
- Features: Flooring (Carpet)
- Level: Main
- Area: 216 Square Feet
- Dimensions: 18X12
Office
- Features: Flooring (Hardwood), Window Treatments (Blinds)
- Level: Main
- Area: 132 Square Feet
- Dimensions: 12X11
Heating
- Natural Gas
Cooling
- Central Air
Appliances
- Included: Double Oven, Microwave, Dishwasher, Refrigerator, Washer, Dryer, Disposal, Stainless Steel Appliance(s), Cooktop, Water Softener Owned, Humidifier, Gas Water Heater
- Laundry: Main Level, Gas Dryer Hookup, In Unit
Features
- Vaulted Ceiling(s), Walk-In Closet(s), High Ceilings, Special Millwork, Separate Dining Room, Quartz Counters
- Flooring: Hardwood, Carpet
- Windows: Screens
- Basement: Unfinished,Full
- Attic: Unfinished
- Number of fireplaces: 1
- Fireplace features: Gas Log, Family Room
Interior area
- Total structure area: 7,138
- Total interior livable area: 3,906 sqft
Property
Parking
- Total spaces: 3
- Parking features: Asphalt, Garage Door Opener, On Site, Garage Owned, Attached, Garage
- Attached garage spaces: 3
- Has uncovered spaces: Yes
Accessibility
- Accessibility features: No Disability Access
Features
- Stories: 2
- Patio & porch: Patio
- Exterior features: Other
- Fencing: Fenced
Lot
- Size: 0.27 Acres
- Dimensions: 99.39X135.26X50X31.8X125
- Features: Corner Lot, Mature Trees
Details
- Parcel number: 0213107007
- Special conditions: None
- Other equipment: Water-Softener Owned, Sprinkler-Lawn, Air Purifier, Air Exchanger, Radon Mitigation System
Construction
Type & style
- Home type: SingleFamily
- Architectural style: Traditional
- Property subtype: Single Family Residence
Materials
- Vinyl Siding, Brick
- Foundation: Concrete Perimeter
- Roof: Asphalt
Condition
- New construction: No
- Year built: 2005
Details
- Builder model: WILLIAMSBURG
Utilities & green energy
- Electric: 200+ Amp Service
- Sewer: Public Sewer
- Water: Public
Community & HOA
Community
- Features: Sidewalks, Street Lights, Street Paved
- Security: Carbon Monoxide Detector(s)
- Subdivision: Gates Creek West
HOA
- Has HOA: Yes
- Services included: Insurance
- HOA fee: $300 annually
Location
- Region: Oswego
Financial & listing details
- Price per square foot: $164/sqft
- Tax assessed value: $531,045
- Annual tax amount: $14,799
- Date on market: 7/8/2025
- Listing terms: Conventional
- Ownership: Fee Simple w/ HO Assn.
Price history
| Date | Event | Price |
|---|---|---|
| 9/2/2025 | Sold | $640,000-1.5%$164/sqft |
Source:  MRED as distributed by MLS GRID #12409588 Report a problem MRED as distributed by MLS GRID #12409588 Report a problem | ||
| 7/14/2025 | Contingent | $650,000$166/sqft |
Source: MRED as distributed by MLS GRID #12409588 Report a problem | ||
| 7/8/2025 | Listed for sale | $650,000+52.9%$166/sqft |
Source: MRED as distributed by MLS GRID #12409588 Report a problem | ||
| 11/9/2006 | Sold | $425,000$109/sqft |
Source: Public Record Report a problem | ||
Public tax history
| Year | Property taxes | Tax assessment |
|---|---|---|
| 2024 | $14,800 +7.5% | $177,015 +11.8% |
| 2023 | $13,768 +5.4% | $158,374 +10.1% |
| 2022 | $13,067 +5% | $143,781 +7.2% |
| 2021 | $12,445 +1.2% | $134,124 +1.8% |
| 2020 | $12,303 +2.4% | $131,757 +3% |
| 2019 | $12,015 | $127,919 +5.3% |
| 2018 | $12,015 -0.3% | $121,521 +2.4% |
| 2017 | $12,047 +2.2% | $118,617 +5.3% |
| 2016 | $11,791 +7% | $112,640 +11.2% |
| 2015 | $11,021 | $101,292 +3.6% |
| 2014 | $11,021 | $97,766 |
| 2013 | -- | $97,766 -6.5% |
| 2012 | -- | $104,518 -11.4% |
| 2011 | -- | $117,933 -10.2% |
| 2010 | -- | $131,299 -10% |
| 2009 | -- | $145,920 +3% |
| 2008 | -- | $141,666 |
| 2007 | -- | $141,666 +6777% |
| 2006 | $144 | $2,060 |
| 2005 | -- | $2,060 |
| 2004 | $139 | $2,060 -88.7% |
| 2003 | -- | $18,200 +783.5% |
| 2002 | -- | $2,060 |
Find assessor info on the county website
Neighborhood: 60543
Nearby homes
- $547,7004 bd2 ba3.2k sqft518 Meadowwood Ln, Oswego, IL 60543Off Market
- $590,4005 bd4 ba3.3k sqft149 Pineridge Dr S, Oswego, IL 60543Off Market
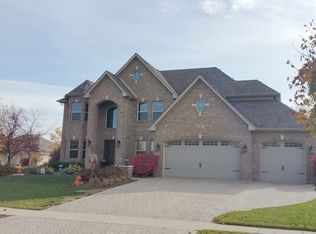
- $525,2003 bd2 ba2.3k sqft147 Pineridge Dr S, Oswego, IL 60543Off Market

- $600,0004 bd4 ba2.5k sqft422 Heatherwood Dr, Oswego, IL 60543Sold

- $505,9005 bd3 ba3k sqft516 Meadowwood Ln, Oswego, IL 60543Off Market
- $568,5004 bd2 ba2.4k sqft424 Heatherwood Dr, Oswego, IL 60543Off Market
- $577,5004 bd3 ba3.1k sqft519 Meadowwood Ln, Oswego, IL 60543Off Market
- $542,7004 bd2 ba2.4k sqft420 Heatherwood Dr, Oswego, IL 60543Off Market
Nearby schools
GreatSchools rating
- 7/10Grande Reserve Elementary SchoolGrades: K-6Distance: 0.8 mi
- 5/10Yorkville Middle SchoolGrades: 7-8Distance: 5.4 mi
- 7/10Yorkville High SchoolGrades: 9-12Distance: 4.4 mi
Schools provided by the listing agent
- Elementary: Grande Reserve Elementary School
- Middle: Yorkville Middle School
- High: Yorkville High School
- District: 115
Source: MRED as distributed by MLS GRID. This data may not be complete. We recommend contacting the local school district to confirm school assignments for this home.
Get a cash offer in 3 minutes
Find out how much your home could sell for in as little as 3 minutes with a no-obligation cash offer.
Estimated market value
$654,900
Get a cash offer in 3 minutes
Find out how much your home could sell for in as little as 3 minutes with a no-obligation cash offer.
Estimated market value
$654,900
- Illinois
- Kendall County
- Oswego
- 60543
- 520 Meadowwood Ln
Nearby cities
Nearby neighborhoods
Nearby zip codes
Other Oswego Topics
