Skip main navigation
Sold for $635,000
  • $635,000

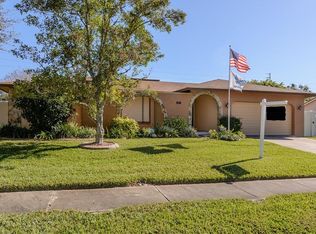
    520 Meravan Dr, Palm Harbor, FL 34683

    3beds
    2,146sqft
    Single Family Residence
    Built in 1984
    8,803 Square Feet Lot
    $608,500 Zestimate®
    $296/sqft
    $3,007 Estimated rent

    Home value

    $608,500

    $548,000 - $675,000

    $3,007/mo

    Zestimate® history
    Loading
    Loading...

    Owner options

    List your home for rent

    $3,007/mo

    Rent Zestimate®

    Find your next renter with Zillow Rental Manager. Plus, with online applications, you can quickly screen prospective tenants – for free.

    Learn more

    $3,007/mo

    Rent Zestimate®

    Refinance and save

    $4,341/mo

    Est. payment

    Refinancing to a lower rate could help reduce your monthly payments and save thousands over the life of the loan.

    See today's rates

    $4,341/mo

    Est. payment

    Explore your selling options

    Work with a Zillow partner agent

    Leverage their expertise and Zillow's premium Showcase listings to get your home seen by more buyers.

    Get started

    List with your own agent

    Get your home in front of millions of buyers by listing it on Zillow.

    Learn how to do it

    Sell it yourself

    Take full control of how buyers see your home on Zillow by listing For Sale by Owner (FSBO).

    List your home

    What's special

    Spacious bedroomsBeautiful farmhouse sinkBrand new roofLuxurious quartz countertopsWood style tileSoaring cathedral ceilingsSpacious open floor plan
    Welcome to your dream home! this magnificent three-bedroom, two- bathroom residence boasts a spacious open floor plan, perfect for modern family living. Nestled in the highly desirable Wexford Leas community, this home has been updated and is ready for you to move in. Step inside to find a bright and airy living space enhanced by soaring cathedral ceilings, creating an inviting atmosphere for family gatherings and entertaining friends. The heart of the home features a beautiful farmhouse sink, complemented by luxurious quartz countertops and sleek 42 inch shaker cabinets. The contemporary design continues with high-quality luxury vinyl flooring throughout the main living areas and wood style tile i. the bedrooms, ensuring both style and durability. Recent updates include a brand new roof installed in 2024, updated irrigation 2024, and moder fixtures throughout, showcasing the home. The spacious bedrooms provide plenty of natural light, while the two well-appointed bathrooms provide comfort and convenience for whole family. Located just minutes away from shopping and the world-renowned Clearwater beach, this home is perfectly situated for both relaxation and recreation. Plus, it is in one of the best school districts around, making it an ideal choice for families. Dont miss out on this incredible opportunity! This stunning home won't be on the market for long. Schedule your tour today and experience the perfect blend of style, comfort and location!

    Zillow last checked:

    Listing updated:

    Listing Provided by:

    John Kouremetis 727-259-4586,

    COLDWELL BANKER REALTY 727-781-3700

    Bought with:

    David Price, 667718

    COLDWELL BANKER REALTY

    Source: Stellar MLS,MLS#: TB8330627MLS LogoOriginating MLS: Suncoast Tampa

    Facts & features

    Interior

    Bedrooms & bathrooms
    • Bedrooms: 3
    • Bathrooms: 2
    • Full bathrooms: 2
    Primary bedroom
    • Features: Walk-In Closet(s)
    • Level: First
    • Area: 384 Square Feet
    • Dimensions: 24x16
    Bedroom 2
    • Features: Built-in Closet
    • Level: First
    • Area: 132 Square Feet
    • Dimensions: 12x11
    Bedroom 3
    • Features: Built-in Closet
    • Level: First
    • Area: 132 Square Feet
    • Dimensions: 12x11
    Primary bathroom
    • Level: First
    • Area: 208 Square Feet
    • Dimensions: 16x13
    Bathroom 2
    • Level: First
    • Area: 64 Square Feet
    • Dimensions: 8x8
    Dinette
    • Level: First
    • Area: 210 Square Feet
    • Dimensions: 14x15
    Dining room
    • Level: First
    • Area: 144 Square Feet
    • Dimensions: 12x12
    Kitchen
    • Level: First
    • Area: 110 Square Feet
    • Dimensions: 11x10
    Laundry
    • Level: First
    • Area: 44 Square Feet
    • Dimensions: 11x4
    Living room
    • Level: First
    • Area: 475 Square Feet
    • Dimensions: 25x19
    Heating
    • Central
    Cooling
    • Central Air
    Appliances
    • Included: Dishwasher, Disposal, Ice Maker, Microwave, Range, Refrigerator
    • Laundry: Electric Dryer Hookup, Inside, Laundry Room, Washer Hookup
    Features
    • Cathedral Ceiling(s), Ceiling Fan(s), High Ceilings, Living Room/Dining Room Combo, Open Floorplan, Primary Bedroom Main Floor, Solid Surface Counters, Thermostat, Vaulted Ceiling(s), Walk-In Closet(s)
    • Flooring: Luxury Vinyl, Tile
    • Doors: Sliding Doors
    • Windows: Window Treatments
    • Has fireplace: No
    Interior area
    • Total structure area: 2,700
    • Total interior livable area: 2,146 sqft

    Property

    Parking
    • Total spaces: 2
    • Parking features: Garage - Attached
    • Attached garage spaces: 2
    Features
    • Levels: One
    • Stories: 1
    • Exterior features: Irrigation System, Lighting
    Lot
    • Size: 8,803 sqft
    Details
    • Parcel number: 112815969740000340
    • Zoning: R-2
    • Special conditions: None

    Construction

    Type & style
    • Home type: SingleFamily
    • Property subtype: Single Family Residence
    Materials
    • Block, Concrete
    • Foundation: Slab
    • Roof: Shingle
    Condition
    • New construction: No
    • Year built: 1984

    Utilities & green energy

    • Sewer: Public Sewer
    • Water: Public
    • Utilities for property: Phone Available, Public, Street Lights

    Community & neighborhood

    Location
    • Region: Palm Harbor
    • Subdivision: WEXFORD LEAS-UNIT 3

    HOA & financial

    HOA
    • Has HOA: Yes
    • HOA fee: $13 monthly
    • Association name: Steve Weber
    • Association phone: 727-639-3350
    Other fees
    • Pet fee: $0 monthly
    Other financial information
    • Total actual rent: 0

    Other

    Other facts
    • Listing terms: Cash,Conventional,FHA,VA Loan
    • Ownership: Fee Simple
    • Road surface type: Paved

    Price history

    DateEventPrice
    4/1/2025Sold$635,000-3.1%$296/sqft
    Source: Stellar MLS #TB8330627 Report a problem
    2/23/2025Pending sale$655,500$305/sqft
    Source: Stellar MLS #TB8330627 Report a problem
    2/5/2025Price change$655,500-1.5%$305/sqft
    Source: Stellar MLS #TB8330627 Report a problem
    1/16/2025Price change$665,250-3.4%$310/sqft
    Source: Stellar MLS #TB8330627 Report a problem
    12/16/2024Listed for sale$689,000+43.5%$321/sqft
    Source: Stellar MLS #TB8330627 Report a problem
    9/20/2024Sold$480,000-9.4%$224/sqft
    Source: Stellar MLS #T3545209 Report a problem
    8/16/2024Pending sale$530,000$247/sqft
    Source: Stellar MLS #T3545209 Report a problem
    8/8/2024Listed for sale$530,000+59.9%$247/sqft
    Source: Stellar MLS #T3545209 Report a problem
    8/20/2019Sold$331,500-2.5%$154/sqft
    Source: Public Record Report a problem
    5/10/2019Price change$339,9000%$158/sqft
    Source: CHARLES RUTENBERG REALTY INC #U8035267 Report a problem
    4/25/2019Price change$340,000-0.9%$158/sqft
    Source: CHARLES RUTENBERG REALTY INC #U8035267 Report a problem
    3/28/2019Price change$343,000-0.6%$160/sqft
    Source: CHARLES RUTENBERG REALTY INC #U8035267 Report a problem
    2/22/2019Listed for sale$345,000+8.2%$161/sqft
    Source: CHARLES RUTENBERG REALTY INC #U8035267 Report a problem
    11/1/2017Listing removed$319,000$149/sqft
    Source: CHARLES RUTENBERG REALTY INC #U7815948 Report a problem
    10/18/2017Price change$319,000-0.3%$149/sqft
    Source: CHARLES RUTENBERG REALTY INC #U7815948 Report a problem
    7/6/2017Price change$319,900-1.6%$149/sqft
    Source: CHARLES RUTENBERG REALTY INC #U7815948 Report a problem
    5/16/2017Listed for sale$325,000$151/sqft
    Source: CHARLES RUTENBERG REALTY INC #U7815948 Report a problem
    5/16/2017Pending sale$325,000$151/sqft
    Source: CHARLES RUTENBERG REALTY INC #U7815948 Report a problem
    4/19/2017Listed for sale$325,000+19.3%$151/sqft
    Source: CHARLES RUTENBERG REALTY INC #U7815948 Report a problem
    8/5/2016Sold$272,500+142.2%$127/sqft
    Source: Stellar MLS #U7771440 Report a problem
    7/18/1997Sold$112,500$52/sqft
    Source: Public Record Report a problem

    Public tax history

    YearProperty taxesTax assessment
    2024$4,754 +1.6%$305,547 +3%
    2023$4,681 +3%$296,648 +3%
    2022$4,544 -0.8%$288,008 +3%
    2021$4,579 +0.2%$279,619 +1.4%
    2020$4,568 -12.6%$275,758 +5.6%
    2019$5,229 $261,041 +1.5%
    2018$5,229 +0.6%$257,260 +6.3%
    2017$5,196 +133.1%$242,072 +68.9%
    2016$2,229 -1.6%$143,329 +0.7%
    2015$2,264 +0.5%$142,333 +0.8%
    2014$2,253 +0.9%$141,203 +1.5%
    2013$2,233 +7.5%$139,116 +1.7%
    2012$2,076 $136,791 +1.7%
    2011-- $134,458 +1.5%
    2010-- $132,471 +2.7%
    2009-- $128,988 +0.1%
    2008$1,826 $128,859 +3%
    2007-- $125,106 -32.1%
    2005-- $184,200 +11.6%
    2004$1,989 +1.9%$165,000 +15.3%
    2003$1,953 +6.5%$143,100 +7%
    2002$1,833 $133,800 +12.5%
    2001$1,833 +5.8%$118,900 +7.6%
    2000$1,733 $110,500

    Find assessor info on the county website

    Neighborhood: 34683

    Nearby schools

    GreatSchools rating
    Schools provided by the listing agent
    • Elementary: Palm Harbor Elementary-PN
    • Middle: Palm Harbor Middle-PN
    • High: Palm Harbor Univ High-PN

    Source: Stellar MLS. This data may not be complete. We recommend contacting the local school district to confirm school assignments for this home.

    Get a cash offer in 3 minutes
    Find out how much your home could sell for in as little as 3 minutes with a no-obligation cash offer.
    Estimated market value
    $608,500
    Get a cash offer in 3 minutes
    Find out how much your home could sell for in as little as 3 minutes with a no-obligation cash offer.
    Estimated market value
    $608,500