Welcome home to this wonderful updated multi level home with a superb location in town. Situated adjacent to Weston elementary with solid woods behind. This offers you a great location to all the schools, ball fields and playgrounds but still gives you a woodsy private backyard with no neighbors. Modern kitchen features high quality cabinets, granite counters and a subway tiled backsplash. All appliances are included. Living room with big bay window lets in plenty of natural light. Dining area overlooks private backyard. Top level is the master suite with its own fireplace plus dual closets and a shared remodeled full bath. Large private deck off the master bedroom has new railing and just needs a new coat of finish. Second bedroom is oversized and has walk in closet. Lower level is a finished walkout with a fireplace in the family room. Slider door has built in blinds--super easy and never need cleaning. The 3rd bedroom and the laundry area along with the half bath are also in the lower level. Home has newer high efficient Lennox furnace and A/C. Newer windows and doors. Updated vinyl siding as well as a roof that is less than 10 years old too. This home was well cared for with top quality materials. Crawlspace all professionally finished too gives you great peace of mind--I have never seen a crawl space look so good! Flawless concrete circle driveway with 2.5 car attached garage plus a large storage shed. Well landscaped with mature trees, rock walls and stone steps give your outside spaces character and charm and plenty of privacy. Outside has a stamped patio off the walkout lower level with nice private views. Super close to AWARD WINNING Imlay City Schools with their new performing arts center. Enjoy having all the open space of fields, courts and playgrounds so close for easy outside fun. This is a great spot to plant roots!
Sold for $247,000
$247,000
520 Metcalf Dr, Imlay City, MI 48444
3beds
1,562sqft
Single Family Residence
Built in 1975
0.28 Acres Lot
$256,300 Zestimate®
$158/sqft
$1,724 Estimated rent
Home value
$256,300
$200,000 - $331,000
$1,724/mo
Zestimate® history
Owner options
List your home for rent
$1,724/mo
Rent Zestimate®
Find your next renter with Zillow Rental Manager. Plus, with online applications, you can quickly screen prospective tenants – for free.
$1,724/mo
Rent Zestimate®
Refinance and save
$1,640/mo
Est. payment
Refinancing to a lower rate could help reduce your monthly payments and save thousands over the life of the loan.
$1,640/mo
Est. payment
Explore your selling options
Work with a Zillow partner agent
Leverage their expertise and Zillow's premium Showcase listings to get your home seen by more buyers.
Get startedList with your own agent
Get your home in front of millions of buyers by listing it on Zillow.
Learn how to do itSell it yourself
Take full control of how buyers see your home on Zillow by listing For Sale by Owner (FSBO).
List your homeWhat's special
Zillow last checked:
Listing updated:
Listed by:
Amy Forti 810-417-0960,
Realty Volution.com
Bought with:
Sean Katchuba, 6501390958
National Realty Centers, Inc
Source: Realcomp II,MLS#: 20240073336
Facts & features
Interior
Bedrooms & bathrooms
- Bedrooms: 3
- Bathrooms: 2
- Full bathrooms: 1
- 1/2 bathrooms: 1
Primary bedroom
- Level: Second
- Dimensions: 13 x 19
Bedroom
- Level: Lower
- Dimensions: 10 x 11
Bedroom
- Level: Second
- Dimensions: 11 x 15
Other
- Level: Second
Other
- Level: Lower
Dining room
- Level: Entry
- Dimensions: 7 x 11
Family room
- Level: Lower
- Dimensions: 14 x 20
Kitchen
- Level: Entry
- Dimensions: 12 x 11
Laundry
- Level: Lower
Living room
- Level: Entry
- Dimensions: 15 x 12
Heating
- Forced Air, Natural Gas
Cooling
- Ceiling Fans, Central Air
Appliances
- Included: Free Standing Electric Range, Free Standing Refrigerator, Microwave
- Laundry: Laundry Room
Features
- Has basement: No
- Has fireplace: Yes
- Fireplace features: Family Room, Master Bedroom, Wood Burning
Interior area
- Total interior livable area: 1,562 sqft
- Finished area above ground: 1,562
Property
Parking
- Total spaces: 2.5
- Parking features: Twoand Half Car Garage, Attached, Circular Driveway, Direct Access, Electricityin Garage, Garage Door Opener, Oversized, Garage Faces Side
- Attached garage spaces: 2.5
Features
- Levels: Tri Level
- Entry location: GroundLevelwSteps
- Patio & porch: Deck, Patio, Porch
- Pool features: None
Lot
- Size: 0.28 Acres
- Dimensions: 100.00 x 120.00
Details
- Additional structures: Sheds
- Parcel number: I203170000000
- Special conditions: Short Sale No,Standard
Construction
Type & style
- Home type: SingleFamily
- Architectural style: Split Level
- Property subtype: Single Family Residence
Materials
- Vinyl Siding
- Foundation: Block, Crawl Space
Condition
- New construction: No
- Year built: 1975
Utilities & green energy
- Sewer: Public Sewer
- Water: Public
Community & HOA
Community
- Subdivision: CITY OF IMLAY CITY R METCALF SUB NO 2
HOA
- Has HOA: No
Location
- Region: Imlay City
Financial & listing details
- Price per square foot: $158/sqft
- Tax assessed value: $65,439
- Annual tax amount: $2,913
- Date on market: 10/4/2024
- Cumulative days on market: 98 days
- Listing agreement: Exclusive Right To Sell
- Listing terms: Cash,Conventional,FHA,Usda Loan,Va Loan
- Exclusions: Exclusion(s) Do Not Exist
Price history
| Date | Event | Price |
|---|---|---|
| 2/14/2025 | Sold | $247,000-5%$158/sqft |
Source:  Realcomp II #20240073336 Report a problem Realcomp II #20240073336 Report a problem | ||
| 1/9/2025 | Pending sale | $259,900$166/sqft |
Source: Realcomp II #20240073336 Report a problem | ||
| 11/11/2024 | Price change | $259,900-3.7%$166/sqft |
Source: Realcomp II #20240073336 Report a problem | ||
| 10/21/2024 | Price change | $269,900-6.9%$173/sqft |
Source: Realcomp II #20240073336 Report a problem | ||
| 10/4/2024 | Listed for sale | $289,900+84.8%$186/sqft |
Source: Realcomp II #20240073336 Report a problem | ||
| 1/27/2005 | Sold | $156,900$100/sqft |
Source:  MiRealSource #573064 Report a problem MiRealSource #573064 Report a problem | ||
Public tax history
| Year | Property taxes | Tax assessment |
|---|---|---|
| 2025 | $2,936 +4.7% | $119,400 +4.6% |
| 2024 | $2,804 +3.3% | $114,200 +12.1% |
| 2023 | $2,713 +5.3% | $101,900 +11.2% |
| 2022 | $2,577 +1% | $91,600 +12.3% |
| 2021 | $2,550 | $81,600 +4.1% |
| 2020 | -- | $78,400 +24.8% |
| 2018 | $2,002 0% | $62,800 +1.3% |
| 2017 | $2,003 | $62,000 +9.7% |
| 2016 | -- | $56,500 |
| 2015 | -- | -- |
| 2014 | -- | $47,521 +10.4% |
| 2013 | -- | $43,045 -0.6% |
| 2012 | -- | $43,284 -11.1% |
| 2011 | -- | $48,668 -7.5% |
| 2010 | -- | $52,631 -18.9% |
| 2009 | -- | $64,900 -8.1% |
| 2008 | -- | $70,600 -3.9% |
| 2007 | -- | $73,500 -7% |
| 2006 | -- | $79,000 +1.5% |
| 2005 | -- | $77,800 -1.5% |
| 2004 | -- | $79,000 +2.7% |
| 2003 | -- | $76,900 +6.1% |
| 2002 | -- | $72,500 +6.1% |
| 2001 | -- | $68,300 |
Find assessor info on the county website
Neighborhood: 48444
Nearby homes
- $242,100-- bd-- ba-- sqft538 Metcalf Dr, Imlay City, MI 48444Off Market
- $418,9005 bd3 ba3.5k sqft529 Metcalf Dr, Imlay City, MI 48444Sold
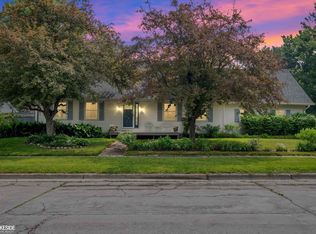
- $299,7003 bd3 ba1.9k sqft521 Metcalf Dr, Imlay City, MI 48444Off Market
- $217,0003 bd1 ba1k sqft550 Metcalf Dr, Imlay City, MI 48444Off Market
- $228,200-- bd-- ba-- sqft417 Cheney St, Imlay City, MI 48444Off Market
- $255,400-- bd-- ba-- sqft380 Shirley Blvd, Imlay City, MI 48444Off Market
- $233,6003 bd2 ba1.3k sqft400 Cheney St, Imlay City, MI 48444Off Market
- $231,8002 bd2 ba1.1k sqft562 Metcalf Dr, Imlay City, MI 48444Off Market
Nearby schools
GreatSchools rating
- NAWeston Elementary SchoolGrades: PK-2Distance: 0.1 mi
- 7/10Imlay City Middle SchoolGrades: 6-8Distance: 0.1 mi
- 5/10Imlay City High SchoolGrades: 9-12Distance: 0.3 mi
Get a cash offer in 3 minutes
Find out how much your home could sell for in as little as 3 minutes with a no-obligation cash offer.
Estimated market value
$256,300
Get a cash offer in 3 minutes
Find out how much your home could sell for in as little as 3 minutes with a no-obligation cash offer.
Estimated market value
$256,300
- Michigan
- Lapeer County
- Imlay City
- 48444
- 520 Metcalf Dr
Nearby cities
Nearby zip codes
Other Imlay City Topics
