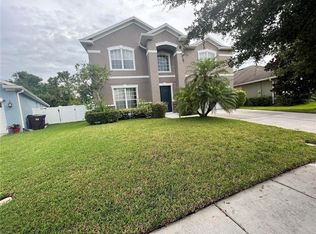
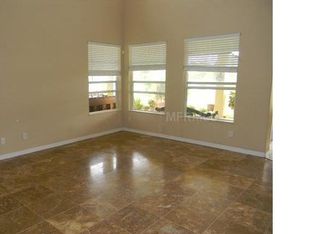
Welcome to our stunning 5-bedroom pool home with a tranquil pond view. This spacious and luxurious retreat offers the perfect blend of comfort and relaxation, making it the ideal choice. Upon entering, you'll be greeted by a grand foyer hallway that sets the tone for the rest of the house. The main living area boasts high ceilings and large windows allowing for plenty of natural light and breathtaking views of the pond. The comfortable family room is perfect for gathering, while the adjacent dining area provides ample space for enjoying meals together. Open floor plan boasts wood tiled premiere flooring, high end granite counter tops, modern window treatments, large walk-in closets. Step outside through the French doors and you'll find your own private oasis. The screened-in pool area is perfect for lounging in the sun, taking a refreshing dip, or simply enjoying the peaceful sounds of nature. The expansive patio offers plenty of seating, a Smoker conveys, and a dining area for al fresco meals. Located in a beautiful and quiet neighborhood of Michigan Estates, this home provides a serene escape from the hustle and bustle of everyday life. However, it is also conveniently located near popular attractions, shopping centers, and dining options, making it easy to explore the surrounding area. New additions: 14x14 screened in outdoor space attached to pool deck, half court basketball court w hoop (2020), New pond w lighthouse (water feature) 2021, New roof July 2022, New hot water tank June 2023, some gym equipment will stay in garage, Smoker with cover, ring bell and security cameras convey. TREADMILL AND FURNITURE ARE FOR SALE. VIRTUAL TOUR ATTACHED!
Sold for $527,530
$527,530
520 Michigan Estates Cir, Saint Cloud, FL 34769
5beds
2,786sqft
Single Family Residence
Built in 2008
0.27 Acres Lot
$524,400 Zestimate®
$189/sqft
$3,472 Estimated rent
Home value
$524,400
$498,000 - $551,000
$3,472/mo
Zestimate® history
Owner options
List your home for rent
$3,472/mo
Rent Zestimate®
Find your next renter with Zillow Rental Manager. Plus, with online applications, you can quickly screen prospective tenants – for free.
$3,472/mo
Rent Zestimate®
Refinance and save
$3,579/mo
Est. payment
Refinancing to a lower rate could help reduce your monthly payments and save thousands over the life of the loan.
$3,579/mo
Est. payment
Explore your selling options
Work with a Zillow partner agent
Leverage their expertise and Zillow's premium Showcase listings to get your home seen by more buyers.
Get startedList with your own agent
Get your home in front of millions of buyers by listing it on Zillow.
Learn how to do itSell it yourself
Take full control of how buyers see your home on Zillow by listing For Sale by Owner (FSBO).
List your homeWhat's special
Screened-in pool areaModern window treatmentsNew pondPool deckLarge windowsHigh ceilingsDining options
Zillow last checked:
Listing updated:
Listed by:
Roselin Diaz 407-572-9936,
ELITE REALTY, LLC 407-572-9936
Bought with:
Stacy Wayne, 3224535
FLORIDA HOME TEAM REALTY LLC
Source: Stellar MLS,MLS#: O6126568 Originating MLS: Orlando Regional
Originating MLS: Orlando Regional
Facts & features
Interior
Bedrooms & bathrooms
- Bedrooms: 5
- Bathrooms: 3
- Full bathrooms: 3
Rooms
- Room types: Family Room, Utility Room
Primary bedroom
- Features: Walk-In Closet(s)
- Level: First
- Dimensions: 12.5x18
Bedroom 2
- Features: Built-in Closet
- Level: First
- Dimensions: 14.5x11
Bedroom 3
- Features: Built-in Closet
- Level: First
- Dimensions: 14.5x11
Bedroom 4
- Features: Walk-In Closet(s)
- Level: First
- Dimensions: 12.5x10
Primary bathroom
- Features: Tub With Shower
- Level: First
- Dimensions: 12x10
Dinette
- Level: First
- Dimensions: 10x8
Dining room
- Level: First
- Dimensions: 12.5x14
Family room
- Level: First
- Dimensions: 17x16
Kitchen
- Level: First
- Dimensions: 17x11
Living room
- Level: First
- Dimensions: 12.5x12
Heating
- Central, Heat Pump
Cooling
- Central Air
Appliances
- Included: Dishwasher, Disposal, Electric Water Heater, Microwave, Range
- Laundry: Inside
Features
- Ceiling Fan(s), Eating Space In Kitchen, High Ceilings, Living Room/Dining Room Combo, Open Floorplan, Split Bedroom, Stone Counters, Thermostat, Tray Ceiling(s), Walk-In Closet(s)
- Flooring: Carpet, Ceramic Tile, Engineered Hardwood
- Doors: French Doors
- Windows: Blinds, Drapes, Rods, Shades, Shutters, Window Treatments
- Has fireplace: No
Interior area
- Total structure area: 3,480
- Total interior livable area: 2,786 sqft
Property
Parking
- Total spaces: 2
- Parking features: Driveway, Garage Door Opener
- Attached garage spaces: 2
- Has uncovered spaces: Yes
- Details: Garage Dimensions: 20x20
Features
- Levels: One
- Stories: 1
- Patio & porch: Covered, Deck, Patio, Porch, Rear Porch, Screened
- Exterior features: Irrigation System, Rain Gutters, Sidewalk
- Has private pool: Yes
- Pool features: Gunite, In Ground, Screen Enclosure
- Fencing: Vinyl
- Has view: Yes
- View description: Water, Pond
- Has water view: Yes
- Water view: Water,Pond
Lot
- Size: 0.27 Acres
- Features: City Lot, Irregular Lot, Oversized Lot, Sidewalk, Above Flood Plain
- Residential vegetation: Mature Landscaping, Trees/Landscaped
Details
- Parcel number: 122630022200010330
- Zoning: SR1B
- Special conditions: None
Construction
Type & style
- Home type: SingleFamily
- Architectural style: Ranch
- Property subtype: Single Family Residence
Materials
- Block, Stucco
- Foundation: Slab
- Roof: Shingle
Condition
- New construction: No
- Year built: 2008
Utilities & green energy
- Sewer: Public Sewer
- Water: Public
- Utilities for property: Cable Connected, Electricity Connected, Fire Hydrant, Public, Sewer Connected, Sprinkler Recycled, Street Lights, Water Connected
Green energy
- Water conservation: Irrigation-Reclaimed Water
Community & HOA
Community
- Security: Security System, Security System Owned, Smoke Detector(s), Fire/Smoke Detection Integration
- Pet fee: $0 monthly
- Subdivision: MICHIGAN ESTATES
HOA
- Has HOA: Yes
- HOA fee: $35 monthly
- HOA name: Michigan Estates HOA New World of homes
- HOA phone: 407-770-1748
Location
- Region: Saint Cloud
Financial & listing details
- Price per square foot: $189/sqft
- Tax assessed value: $404,800
- Annual tax amount: $4,100
- Date on market: 7/15/2023
- Cumulative days on market: 5 days
- Listing terms: Cash,Conventional,FHA,VA Loan
- Ownership: Fee Simple
- Total actual rent: 0
- Electric utility on property: Yes
- Road surface type: Paved
Price history
| Date | Event | Price |
|---|---|---|
| 8/7/2023 | Sold | $527,530-2.1%$189/sqft |
Source:  Stellar MLS #O6126568 Report a problem Stellar MLS #O6126568 Report a problem | ||
| 7/20/2023 | Pending sale | $539,000$193/sqft |
Source: Stellar MLS #O6126568 Report a problem | ||
| 7/15/2023 | Listed for sale | $539,000+64.3%$193/sqft |
Source: Stellar MLS #O6126568 Report a problem | ||
| 10/7/2019 | Sold | $328,000-3.2%$118/sqft |
Source: Public Record Report a problem | ||
| 7/30/2019 | Listed for sale | $338,900$122/sqft |
Source: LA ROSA REALTY, LLC #O5765887 Report a problem | ||
| 7/30/2019 | Pending sale | $338,900$122/sqft |
Source: LA ROSA REALTY, LLC #O5765887 Report a problem | ||
| 7/20/2019 | Price change | $338,900-0.3%$122/sqft |
Source: LA ROSA REALTY, LLC #O5765887 Report a problem | ||
| 5/29/2019 | Price change | $339,900-2.9%$122/sqft |
Source: LA ROSA REALTY, LLC #O5765887 Report a problem | ||
| 3/22/2019 | Listed for sale | $349,900+42.8%$126/sqft |
Source: LA ROSA REALTY, LLC #O5765887 Report a problem | ||
| 3/29/2016 | Sold | $245,000$88/sqft |
Source: Public Record Report a problem | ||
| 2/3/2016 | Pending sale | $245,000$88/sqft |
Source: BHHS RESULTS REALTY #S4824260 Report a problem | ||
| 1/20/2016 | Price change | $245,000-7.5%$88/sqft |
Source: BHHS RESULTS REALTY #S4824260 Report a problem | ||
| 12/11/2015 | Listed for sale | $265,000-5.4%$95/sqft |
Source: BHHS RESULTS REALTY #S4824260 Report a problem | ||
| 3/3/2008 | Sold | $280,000$101/sqft |
Source: Public Record Report a problem | ||
Public tax history
| Year | Property taxes | Tax assessment |
|---|---|---|
| 2025 | $6,478 -4.3% | $404,800 -4% |
| 2024 | $6,772 +169196.8% | $421,700 +10.3% |
| 2023 | $4 | $382,300 +7.8% |
| 2022 | -- | $354,800 +23.5% |
| 2021 | -- | $287,400 +16.9% |
| 2020 | -- | $245,800 -3% |
| 2019 | -- | $253,400 +16.3% |
| 2018 | $3,397 +1.3% | $217,881 +2.1% |
| 2017 | $3,355 +0.5% | $213,400 +1.5% |
| 2016 | $3,338 -18.8% | $210,200 +6.1% |
| 2015 | $4,112 +11% | $198,200 +10.6% |
| 2014 | $3,704 | $179,200 +21.7% |
| 2013 | -- | $147,300 +6.2% |
| 2012 | -- | $138,700 -30.9% |
| 2011 | -- | $200,700 -5% |
| 2010 | -- | $211,300 -12.4% |
| 2009 | -- | $241,300 +452.2% |
| 2008 | -- | $43,700 |
Find assessor info on the county website
Neighborhood: 34769
Nearby homes
- $504,0005 bd3 ba3.2k sqft530 Michigan Estates Cir, Saint Cloud, FL 34769Sold
- $528,3005 bd4 ba4.8k sqft510 Michigan Estates Cir, Saint Cloud, FL 34769Off Market
- $407,1004 bd2 ba2.6k sqft540 Michigan Estates Cir, Saint Cloud, FL 34769Off Market
- $422,7004 bd3 ba2.9k sqft500 Michigan Estates Cir, Saint Cloud, FL 34769Off Market
- $487,3005 bd3 ba2.7k sqft531 Michigan Estates Cir, Saint Cloud, FL 34769Off Market
- $499,0006 bd4 ba3.8k sqft550 Michigan Estates Cir, Saint Cloud, FL 34769Sold
- $330,7003 bd2 ba1.4k sqft541 Michigan Estates Cir, Saint Cloud, FL 34769Off Market
- $399,7004 bd3 ba2.4k sqft490 Michigan Estates Cir, Saint Cloud, FL 34769Off Market
Nearby schools
GreatSchools rating
- 6/10Michigan Avenue Elementary SchoolGrades: PK-5Distance: 0.4 mi
- 7/10St. Cloud Middle SchoolGrades: 6-8Distance: 0.5 mi
- 4/10St. Cloud High SchoolGrades: PK,9-12Distance: 0.7 mi
Schools provided by the listing agent
- Elementary: St Cloud Elem
- Middle: St. Cloud Middle (6-8)
- High: St. Cloud High School
Source: Stellar MLS. This data may not be complete. We recommend contacting the local school district to confirm school assignments for this home.
Get a cash offer in 3 minutes
Find out how much your home could sell for in as little as 3 minutes with a no-obligation cash offer.
Estimated market value
$524,400
Get a cash offer in 3 minutes
Find out how much your home could sell for in as little as 3 minutes with a no-obligation cash offer.
Estimated market value
$524,400
- Florida
- Osceola County
- Saint Cloud
- 34769
- 520 Michigan Estates Cir
Nearby cities
Nearby neighborhoods
Nearby zip codes
Other Saint Cloud Topics
