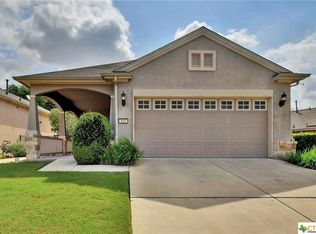
Welcome home to easy living in Sun City Texas! This inviting 2-bedroom, 2-bath home offers a bright, open floor plan with the kitchen overlooking the spacious living and dining areas—perfect for entertaining or simply enjoying everyday life. The thoughtfully designed layout places the guest bedroom and bath at the front of the home, while the private primary suite is situated at the back with peaceful greenbelt views. Recent paint touch-ups make this home move-in ready. One of the standout features is the outdoor living space. Relax on the side or back patio while enjoying the beautiful greenbelt setting, and appreciate the generously sized side yard with plenty of room for your four-legged companion. Located in Sun City Texas, one of the nation's premier 55+ communities, residents enjoy an exceptional lifestyle with golf, resort-style pools, fitness centers, pickleball, tennis, walking trails, social clubs, and countless activities—all just minutes from shopping, dining, and historic Georgetown.
Active under contract
Price cut: $5K (8/5)
$279,999
520 Mill Pond Path, Georgetown, TX 78633
2beds
1,397sqft
Single Family Residence
Built in 2007
7,361 Square Feet Lot
$-- Zestimate®
$200/sqft
$163/mo HOA
What's special
Bright open floor planGenerously sized side yardOutdoor living spaceThoughtfully designed layoutBeautiful greenbelt setting
- 78 days
- 46
- 0
Zillow last checked:
Listing updated:
Listed by:
Elisabertha Saavedra (512) 508-5414,
eXp Realty, LLC (888) 519-7431
Source: Unlock MLS,MLS#: 4924424
Facts & features
Interior
Bedrooms & bathrooms
- Bedrooms: 2
- Bathrooms: 2
- Full bathrooms: 2
- Main level bedrooms: 2
Heating
- Central
Cooling
- Central Air
Appliances
- Included: Dishwasher, Exhaust Fan, Microwave, Electric Oven, Refrigerator, Washer/Dryer
Features
- Breakfast Bar, Ceiling Fan(s), Laminate Counters, Electric Dryer Hookup, Open Floorplan, Pantry, Primary Bedroom on Main, Washer Hookup
- Flooring: Carpet, Tile
- Windows: Blinds
Interior area
- Total interior livable area: 1,397 sqft
Video & virtual tour
Property
Parking
- Total spaces: 2
- Parking features: Driveway, Garage, Garage Door Opener
- Garage spaces: 2
Accessibility
- Accessibility features: None
Features
- Levels: One
- Stories: 1
- Patio & porch: Covered, Patio, Porch, Rear Porch, Side Porch
- Exterior features: None
- Pool features: None
- Fencing: Back Yard, Wrought Iron
- Has view: Yes
- View description: Park/Greenbelt
- Waterfront features: None
Lot
- Size: 7,361 Square Feet
- Features: Back to Park/Greenbelt, Landscaped, Sprinklers In Front, Sprinkler - Side Yard
Details
- Additional structures: None
- Parcel number: 11993138020068
- Special conditions: Estate
Construction
Type & style
- Home type: SingleFamily
- Property subtype: Single Family Residence
Materials
- Foundation: Slab
- Roof: Composition, Shingle
Condition
- Resale
- New construction: No
- Year built: 2007
Utilities & green energy
- Sewer: Public Sewer
- Water: Public
- Utilities for property: Electricity Available, Water Available, Water Connected
Community & HOA
Community
- Features: Clubhouse, Fitness Center, Golf, High Speed Internet, Pool, Restaurant, Tennis Court(s)
- Senior community: Yes
- Subdivision: Sun City Georgetown Neighborhood 38 Pud
HOA
- Has HOA: Yes
- Services included: Common Area Maintenance
- HOA fee: $1,960 annually
- HOA name: Sun City TX Community Association
Location
- Region: Georgetown
Financial & listing details
- Price per square foot: $200/sqft
- Tax assessed value: $320,626
- Annual tax amount: $6,081
- Date on market: 7/13/2026
- Listing terms: Cash,Conventional,FHA,FMHA (Fannie Mae),VA Loan
- Electric utility on property: Yes
Estimated market value
Not available
Estimated sales range
Not available
Not available
Price history
| Date | Event | Price |
|---|---|---|
| 8/27/2026 | Contingent | $279,999$200/sqft |
Source: eXp Realty #ACT4924424 Report a problem | ||
| 8/5/2026 | Price change | $279,999-1.8%$200/sqft |
Source:  Unlock MLS #4924424 Report a problem Unlock MLS #4924424 Report a problem | ||
| 7/13/2026 | Listed for sale | $285,000$204/sqft |
Source: Unlock MLS #4924424 Report a problem | ||
Public tax history
| Year | Property taxes | Tax assessment |
|---|---|---|
| 2025 | $1,037 | $320,626 -2.2% |
| 2024 | $1,037 | $327,946 +7.1% |
| 2023 | $1,037 -56.9% | $306,228 +10% |
| 2022 | $2,406 | $278,389 +10% |
| 2021 | -- | $253,081 +10% |
| 2020 | $2,469 | $230,074 -4.6% |
| 2019 | $2,469 | $241,235 +2.5% |
| 2018 | $2,469 | $235,435 +8.4% |
| 2017 | $2,469 | $217,117 +10% |
| 2016 | $2,469 -5.2% | $197,379 +10% |
| 2015 | $2,606 | $179,435 +9.9% |
| 2014 | $2,606 | $163,209 +10% |
| 2013 | -- | $148,372 +9.9% |
| 2012 | -- | $135,048 -2.6% |
| 2011 | -- | $138,621 -18.2% |
| 2010 | -- | $169,510 +5.1% |
| 2009 | -- | $161,250 |
Find assessor info on the county website
Monthly payment
Est. payment
Payment breakdown
Explore the cost of this home by adjusting the details. Changes won't be saved.Climate risks
Neighborhood: Sun City
Nearby schools
Schools provided by the listing agent
- Elementary: NA_Sun_City
- Middle: NA_Sun_City
- High: NA_Sun_City
- District: Jarrell ISD
Source: Unlock MLS. This data may not be complete. We recommend contacting the local school district to confirm school assignments for this home.
Similar homes
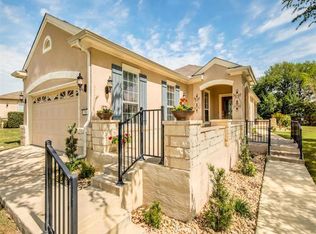
- $299,9003 bd2 ba1.3k sqft210 Crockett Loop, Georgetown, TX 78633Active
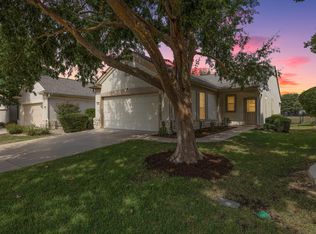
 MLS ID #3148677, Joelle Bach, LPT Realty LLC - Ascend Group. Unlock MLS
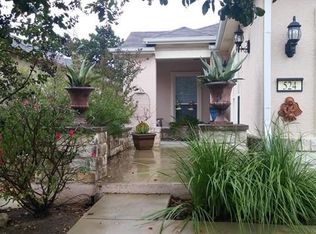
 - $290,0002 bd2 ba1.3k sqft267 Whispering Wind Dr, Georgetown, TX 78633Active
 MLS ID #7602527, Kimberly Speer, The Stacy Group, LLC. Unlock MLS
 - $309,0003 bd2 ba1.4k sqft207 Winter Dr, Georgetown, TX 78633Active
 MLS ID #4666673, Dawn Cramer, The Stacy Group, LLC. Unlock MLS
 - $289,9002 bd2 ba1.4k sqft155 Dan Moody Trl, Georgetown, TX 78633Active
 MLS ID #3991816, Ann Richards, Tula Properties. Unlock MLS
 - $305,0002 bd2 ba1.7k sqft118 Bass St, Georgetown, TX 78633ActiveMLS ID #5715685, Jenn Shaffer, Epique Realty LLC. Unlock MLS
- $258,5002 bd2 ba1.3k sqft516 Texas Dr, Georgetown, TX 78633ActiveMLS ID #6874272, Lana Turner, RE/MAX Town & Country. Unlock MLS
- $305,0002 bd2 ba1.8k sqft409 Rio Grande Loop, Georgetown, TX 78633ActiveMLS ID #4314029, Patti Simon, Christies Intl Real Estate Lone Star. Unlock MLS
- $296,0002 bd2 ba1.3k sqft501 Sheldon Lake Dr, Georgetown, TX 78633ActiveMLS ID #5645978, Kimberly Speer, The Stacy Group, LLC. Unlock MLS
- $238,9002 bd2 ba1.3k sqft333 Portsmouth Dr, Georgetown, TX 78633ActiveMLS ID #7242791, Cameron Freeman, The Stacy Group, LLC. Unlock MLS
- $315,0002 bd2 ba1.4k sqft214 Hobby St, Georgetown, TX 78633ActiveMLS ID #3579562, Carol Foutz, Keller Williams Realty Lone St. Unlock MLS
- $370,0002 bd2 ba1.8k sqft102 Yosemite Rd, Georgetown, TX 78633ActiveMLS ID #4940191, Charlotte Hohensee, The Stacy Group, LLC. Unlock MLS
- $357,5002 bd2 ba1.7k sqft104 Keystone Cv, Georgetown, TX 78633ActiveMLS ID #4935481, Cameron Freeman, The Stacy Group, LLC. Unlock MLS
- $279,5003 bd3 ba1.9k sqft30 Wildwood Dr APT 184, Georgetown, TX 78633ActiveMLS ID #3871911, Sarah Hammit, White Label Realty. Unlock MLS
- $379,0002 bd2 ba1.7k sqft335 Brenham Pass, Georgetown, TX 78633ActiveMLS ID #6588158, Cynthia Curtis, ERA Brokers Consolidated. Unlock MLS
- $340,0003 bd2 ba1.6k sqft437 Sheepshank Dr, Georgetown, TX 78633ActiveMLS ID #1254340, Doug Windland, Pure Realty. Unlock MLS
- $375,0002 bd2 ba1.7k sqft111 Cathedral Mountain Pass, Georgetown, TX 78633ActiveMLS ID #3098576, Heather Brown, RE/MAX Fine Properties. Unlock MLS
- $369,0003 bd2 ba1.7k sqft217 Sheepshank Dr, Georgetown, TX 78633ActiveMLS ID #6628933, Wendy Papasan, Keller Williams Realty. Unlock MLS
- $335,9002 bd2 ba1.2k sqft746 Livewater Ln, Georgetown, TX 78633ActiveMLS ID #7208664, Judy Reasoner, The Stacy Group, LLC. Unlock MLS
- $375,0002 bd2 ba1.7k sqft915 Apache Mountain Ln, Georgetown, TX 78633ActiveMLS ID #2314819, Charlotte Hohensee, The Stacy Group, LLC. Unlock MLS
- $250,0003 bd2 ba1.7k sqft112 Taggart Trl, Jarrell, TX 76537ActiveMLS ID #2483085, Sarah Jacobs, JPAR Round Rock. Unlock MLS
