Welcome to 520 Millsgate, a spacious and inviting 4-bedroom, 2.5-bath home offering a versatile floor plan designed for today’s lifestyle. As you enter, you’ll find a flex room just off the foyer, perfect for a formal dining room, home office, sitting room, or playroom. The main living area offers plenty of space for everyday living and entertaining. Upstairs, the primary suite features beautiful vaulted ceilings, creating an open and relaxing retreat. Three additional bedrooms provide plenty of room for family, guests, or additional office space. A loft area upstairs adds even more flexibility and would make a great second living area, media space, or game room. Complete with a 2-car garage and a functional layout with room to grow, 520 Millsgate is ready to welcome its next owner. Schedule your private showing today!
Active
$269,900
520 Millsgate Cir, Boiling Springs, SC 29316
4beds
1,785sqft
Single Family Residence
Built in 2019
0.3 Acres Lot
$266,500 Zestimate®
$151/sqft
$21/mo HOA
What's special
Versatile floor planFunctional layout
- 45 days
- 264
- 30
Zillow last checked:
Listing updated:
Listed by:
Bryce Byrd 864-202-7668,
Century 21 Blackwell & Co
Source: SAR as distributed by MLS GRID,MLS#: 340763
Facts & features
Interior
Bedrooms & bathrooms
- Bedrooms: 4
- Bathrooms: 3
- Full bathrooms: 2
- 1/2 bathrooms: 1
Rooms
- Room types: Attic, Breakfast Area
Primary bedroom
- Level: Second
- Area: 180
- Dimensions: 15x12
Bedroom 2
- Level: Second
- Area: 100
- Dimensions: 10x10
Bedroom 3
- Level: Second
- Area: 110
- Dimensions: 11x10
Bedroom 4
- Level: Second
- Area: 132
- Dimensions: 12x11
Great room
- Level: First
- Area: 234
- Dimensions: 18x13
Kitchen
- Level: First
- Area: 90
- Dimensions: 9x10
Loft
- Level: Second
- Area: 72
- Dimensions: 9x8
Patio
- Level: First
- Area: 120
- Dimensions: 10x12
Heating
- Heat Pump, Electricity
Cooling
- Central Air, Electricity
Appliances
- Included: Dishwasher, Disposal, Microwave, Electric Range, Range - Smooth Top, Free-Standing Range, Electric Water Heater
- Laundry: 2nd Floor, Electric Dryer Hookup, Washer Hookup
Features
- Attic Stairs Pulldown, Soaking Tub, Ceiling - Smooth, Walk-In Pantry
- Flooring: Carpet, Vinyl
- Windows: Insulated Windows, Storm Window(s)
- Has basement: No
- Attic: Pull Down Stairs,Storage
- Has fireplace: Yes
Interior area
- Total interior livable area: 1,785 sqft
- Finished area above ground: 1,785
- Finished area below ground: 0
Property
Parking
- Total spaces: 2
- Parking features: Attached, 2 Car Attached, Garage, Attached Garage
- Attached garage spaces: 2
Features
- Levels: Two
- Stories: 2
- Patio & porch: Patio, Porch
- Exterior features: Aluminum/Vinyl Trim
Lot
- Size: 0.3 Acres
- Features: Level
- Topography: Level
Details
- Parcel number: 2440003105
Construction
Type & style
- Home type: SingleFamily
- Architectural style: Craftsman
- Property subtype: Single Family Residence
Materials
- Vinyl Siding
- Foundation: Slab
- Roof: Architectural
Condition
- New construction: No
- Year built: 2019
Utilities & green energy
- Electric: Duke
- Gas: Sptbg Wate
- Sewer: Public Sewer
- Water: Public
Community & HOA
Community
- Features: None
- Security: Smoke Detector(s)
- Subdivision: Millsgate
HOA
- Has HOA: Yes
- Amenities included: Street Lights
- Services included: Common Area
- HOA fee: $250 annually
Location
- Region: Boiling Springs
Financial & listing details
- Price per square foot: $151/sqft
- Tax assessed value: $214,800
- Annual tax amount: $1,442
- Date on market: 8/18/2026
Estimated market value
$266,500
$253,000 - $280,000
$1,911/mo
Price history
| Date | Event | Price |
|---|---|---|
| 8/18/2026 | Listed for sale | $269,900+47.5%$151/sqft |
Source:  Greater Greenville AOR #1601244 Report a problem Greater Greenville AOR #1601244 Report a problem | ||
| 10/8/2019 | Sold | $183,000$103/sqft |
Source: Greater Greenville AOR #1393078 Report a problem | ||
Public tax history
| Year | Property taxes | Tax assessment |
|---|---|---|
| 2025 | -- | $8,418 |
| 2024 | $1,424 +0.7% | $8,418 |
| 2023 | $1,414 | $8,418 +15% |
| 2022 | -- | $7,320 |
| 2021 | -- | $7,320 |
| 2020 | -- | $7,320 +6321.1% |
| 2019 | -- | $114 |
Find assessor info on the county website
Monthly payment
Est. payment
Payment breakdown
Explore the cost of this home by adjusting the details. Changes won't be saved.Climate risks
Neighborhood: 29316
Nearby schools
Schools provided by the listing agent
- Elementary: 2-Oakland
- Middle: 2-Boiling Springs
- High: 2-Boiling Springs
Source: SAR as distributed by MLS GRID. This data may not be complete. We recommend contacting the local school district to confirm school assignments for this home.
- $237,8003 bd2 ba1.7k sqft516 Millsgate Cir, Boiling Springs, SC 29316Off Market
- $243,5002 bd3 ba1.9k sqft524 Millsgate Cir, Boiling Springs, SC 29316Off Market
- $265,3003 bd2 ba2k sqft512 Millsgate Cir, Boiling Springs, SC 29316Off Market
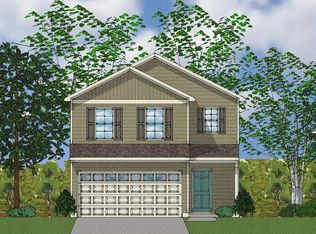
- $243,0004 bd3 ba1.7k sqft528 Millsgate Cir, Boiling Springs, SC 29316Off Market
Similar homes
- $250,0003 bd2 ba1.4k sqft108 Scenic Cir, Boiling Springs, SC 29316For Sale
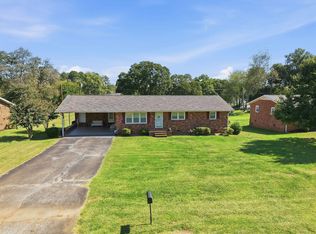 MLS ID #342333, Adam Duncan, Keller Williams Realty. SAR as distributed by MLS GRID
 - $--4 bd2 ba2.1k sqft701 Millsgate Cir, Boiling Springs, SC 29316Auction
 ServiceLink Auction
 - $260,0004 bd2 ba1.6k sqft120 Swain Ave, Boiling Springs, SC 29316For Sale
 MLS ID #340006, Gregory R Sundt, Keller Williams Grv Upst. SAR as distributed by MLS GRID
 - $299,9003 bd2 ba1.4k sqft175 Parris Ridge Dr, Boiling Springs, SC 29316For Sale
 MLS ID #342446, Randal Longo, I Save Realty. SAR as distributed by MLS GRID
