Skip main navigation
Off market
  • $1,719,800

    520 Milwaukee St, Denver, CO 80206

    4beds
    3baths
    3,519sqft
    Townhouse
    Built in 2004
    3,125 Square Feet Lot
    $1,719,800 Zestimate®
    $489/sqft
    $6,361 Estimated rent

    Home value

    $1,719,800

    $1.51M - $1.94M

    $6,361/mo

    Zestimate® history
    Loading
    Loading...

    Owner options

    List your home for rent

    $6,361/mo

    Rent Zestimate®

    Find your next renter with Zillow Rental Manager. Plus, with online applications, you can quickly screen prospective tenants – for free.

    Learn more

    $6,361/mo

    Rent Zestimate®

    Refinance and save

    $7,973/mo

    Est. payment

    Refinancing to a lower rate could help reduce your monthly payments and save thousands over the life of the loan.

    See today's rates

    $7,973/mo

    Est. payment

    Explore your selling options

    Work with a Zillow partner agent

    Leverage their expertise and Zillow's premium Showcase listings to get your home seen by more buyers.

    Get started

    List with your own agent

    Get your home in front of millions of buyers by listing it on Zillow.

    Learn how to do it

    Sell it yourself

    Take full control of how buyers see your home on Zillow by listing For Sale by Owner (FSBO).

    List your home

    What's special

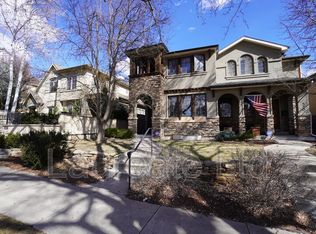
    Mediterranean meets the Colorado Custom Quality you expect! Arched covered patio sets the stage for rich design throughout. Grand entry greats your guests as they approach the elegant entertaining front room. Breezeway from dining room to the kitchen and informal living room surrounded by sun filled windows bringing nature inside. Classic and timeless finishes demand your attention with two toned cabinetry, chef quality range and stainless hood perfect for open entertaining. Retreat to master with vaulted ceiling and spa inspired bath. Rarely offered THREE beds up and a 4th in lower level. Flex and bonus spaces = work from home options. In the heart of Cherry Creek North, steps to a lifestyle unmatched with sidewalk access to restaurants, shopping, galleries, and tree lined streets. Enjoy bike rides along Cherry Creek bike trail for miles and miles. Neighborhood feel with everything you love about a city. If you have children, invest in them here with NATIONALLY recognized Bromwell Elementary = saves parents from private school fees! THIS is the life you deserve! (small dogs considered with weight limit)

    This property is off market, which means it's not currently listed for sale or rent on Zillow. This may be different from what's available on other websites or public sources.

    Facts & features

    Interior

    Bedrooms & bathrooms
    • Bedrooms: 4
    • Bathrooms: 3.5
    Heating
    • Forced air
    Cooling
    • Central
    Appliances
    • Included: Dishwasher, Dryer, Garbage disposal, Microwave, Range / Oven, Refrigerator
    • Laundry: In Unit
    Features
    • Flooring: Tile, Hardwood
    • Basement: Finished
    • Has fireplace: Yes
    Interior area
    • Total interior livable area: 3,519 sqft

    Property

    Parking
    • Total spaces: 2
    • Parking features: Garage - Attached
    Features
    • Exterior features: Stucco
    • Has spa: Yes
    • Has view: Yes
    • View description: Mountain
    Lot
    • Size: 3,125 sqft
    Details
    • Parcel number: 0501628035000

    Construction

    Type & style
    • Home type: Townhouse
    • Architectural style: Conventional
    Condition
    • Year built: 2004

    Community & neighborhood

    Location
    • Region: Denver

    Other

    Other facts
    • Appliances \ Appliances \ Dishwasher
    • Appliances \ Appliances \ Disposal
    • Appliances \ Appliances \ Dryer
    • Appliances \ Appliances \ Microwave
    • Appliances \ Appliances \ Oven
    • Appliances \ Appliances \ Range Hood
    • Appliances \ Appliances \ Refrigerator
    • Appliances \ Range Hood
    • Architecture Style: Contemporary
    • AvailabilityDate \ 2020-06-15
    • Balcony
    • Basement \ Basement \ Full
    • BelowGradeFinishedArea \ 1089.00
    • CommonWalls \ End Unit
    • CoolingYN \ true
    • CoveredSpaces \ 2
    • Dogs Allowed
    • Elementary School: Bromwell
    • EntryLevel \ 1
    • ExteriorFeatures \ Lighting
    • Furnished \ Unfurnished
    • GarageYN \ true
    • Heating and Cooling \ Cooling \ Air Conditioning-Individual
    • Heating and Cooling \ CoolingYN \ true
    • Heating and Cooling \ Heating \ Forced Air
    • Heating and Cooling \ HeatingYN \ true
    • Heating system: Forced Air
    • HeatingYN \ true
    • High School: East
    • InteriorFeatures \ Five Piece Bath
    • InteriorFeatures \ Granite Counters
    • InteriorFeatures \ Kitchen Island
    • InteriorFeatures \ Master Suite
    • InteriorFeatures \ Open Floorplan
    • InteriorFeatures \ Pantry
    • InteriorFeatures \ Smoke Free
    • Large Dogs Allowed
    • Laundry: In Unit
    • LaundryFeatures \ In Unit
    • LeaseTerm \ 12 Months
    • Lot \ LotFeatures \ Irrigated
    • LotFeatures \ Irrigated
    • MLS Listing ID: 9324086
    • MLS Name: REColorado Metrolist ZDDP (REColorado Metrolist ZDDP conv)
    • Middle School: Morey
    • MlsStatus \ Active
    • Other Building Features \ PetsAllowed \ Dogs OK
    • Other Exterior Features \ ExteriorFeatures \ Lighting
    • Other Interior Features \ CommonWalls \ End Unit
    • Other Interior Features \ EntryLevel \ 1
    • Other Interior Features \ EntryLocation \ Garden
    • Other Interior Features \ FireplaceYN \ true
    • Other Interior Features \ FireplacesTotal \ 1
    • Other Interior Features \ Flooring \ Carpet
    • Other Interior Features \ Flooring \ Tile
    • Other Interior Features \ Flooring \ Wood
    • Other Interior Features \ Furnished \ Unfurnished
    • Other Interior Features \ InteriorFeatures \ Five Piece Bath
    • Other Interior Features \ InteriorFeatures \ Granite Counters
    • Other Interior Features \ InteriorFeatures \ Kitchen Island
    • Other Interior Features \ InteriorFeatures \ Master Suite
    • Other Interior Features \ InteriorFeatures \ Open Floorplan
    • Other Interior Features \ InteriorFeatures \ Pantry
    • Other Interior Features \ InteriorFeatures \ Smoke Free
    • Other Interior Features \ InteriorFeatures \ Vaulted Ceiling(s)
    • Other Interior Features \ InteriorFeatures \ Walk-In Closet(s)
    • Other Interior Features \ InteriorFeatures \ Wired for Data
    • Other Interior Features \ LaundryFeatures \ In Unit
    • Other Rooms \ RoomsTotal \ 9
    • Other \ AvailabilityDate \ 2020-06-15
    • Parking \ AttachedGarageYN \ true
    • Parking \ CoveredSpaces \ 2
    • Parking \ GarageYN \ true
    • Patio \ PatioAndPorchFeatures \ Patio
    • PetsAllowed \ Dogs OK
    • RoomsTotal \ 9
    • School District: Denver 1
    • Size \ BelowGradeFinishedArea \ 1089.00
    • Small Dogs Allowed
    • SpaFeatures \ Bath
    • Type and Style \ ArchitecturalStyle \ Rustic Contemporary
    • View
    • View Type \ View \ Mountain(s)
    • View Type \ ViewYN \ true
    • ViewYN \ true
    • Water \ SpaFeatures \ Bath
    • Water \ SpaYN \ true

    Price history

    DateEventPrice
    7/16/2020Listing removed$5,500$2/sqft
    Source: Liv Sotheby's International Realty #9324086 Report a problem
    6/3/2020Listed for rent$5,500$2/sqft
    Source: Liv Sotheby's International Realty #9324086 Report a problem
    11/4/2016Sold$300,000-58%$85/sqft
    Source: Public Record Report a problem
    6/7/2004Sold$715,000+71.3%$203/sqft
    Source: Public Record Report a problem
    4/16/2003Sold$417,500$119/sqft
    Source: Public Record Report a problem

    Public tax history

    YearProperty taxesTax assessment
    2024$8,462 +30.2%$109,210 -3.3%
    2023$6,498 +3.6%$112,970 +38.3%
    2022$6,272 +10.2%$81,710 -2.8%
    2021$5,692 -5.9%$84,060 +0.2%
    2020$6,048 -2.8%$83,876 -0.7%
    2019$6,222 $84,463 +5%
    2018$6,222 +0.3%$80,430
    2017$6,204 +0.8%$80,430 +2.1%
    2016$6,155 +19.6%$78,780
    2015$5,146 0%$78,780 +27.1%
    2014$5,148 +4.7%$61,960
    2013$4,919 +17.9%$61,960 +5.9%
    2012$4,172 -1.7%$58,510 -8.2%
    2011$4,243 +2.2%$63,710
    2010$4,150 +9.7%$63,710
    2009$3,785 -0.2%$63,710 +12.4%
    2008$3,791 +4.7%$56,670
    2007$3,623 +1.1%$56,670 +4.7%
    2006$3,582 +114.8%$54,110
    2005$1,668 -25.4%$54,110 +40.5%
    2003$2,236 +1.9%$38,520 +3.1%
    2002$2,194 $37,350 +29.8%
    2001-- $28,780

    Find assessor info on the county website

    Neighborhood: Cherry Creek

    Nearby schools

    GreatSchools rating
    Schools provided by the listing agent
    • Elementary: Bromwell
    • High: East

    Source: The MLS. This data may not be complete. We recommend contacting the local school district to confirm school assignments for this home.

    Get a cash offer in 3 minutes
    Find out how much your home could sell for in as little as 3 minutes with a no-obligation cash offer.
    Estimated market value
    $1,719,800
    Get a cash offer in 3 minutes
    Find out how much your home could sell for in as little as 3 minutes with a no-obligation cash offer.
    Estimated market value
    $1,719,800