Skip main navigation
Sold for $717,571
  • $717,571

    520 Mohawk Dr #97, Boulder, CO 80303

    3beds
    1,656sqft
    Single Family Residence
    Built in 1999
    -- sqft lot
    $710,000 Zestimate®
    $433/sqft
    $3,716 Estimated rent

    Home value

    $710,000

    $660,000 - $767,000

    $3,716/mo

    Zestimate® history
    Loading
    Loading...

    Owner options

    List your home for rent

    $3,716/mo

    Rent Zestimate®

    Find your next renter with Zillow Rental Manager. Plus, with online applications, you can quickly screen prospective tenants – for free.

    Learn more

    $3,716/mo

    Rent Zestimate®

    Refinance and save

    $4,955/mo

    Est. payment

    Refinancing to a lower rate could help reduce your monthly payments and save thousands over the life of the loan.

    See today's rates

    $4,955/mo

    Est. payment

    Explore your selling options

    Work with a Zillow partner agent

    Leverage their expertise and Zillow's premium Showcase listings to get your home seen by more buyers.

    Get started

    List with your own agent

    Get your home in front of millions of buyers by listing it on Zillow.

    Learn how to do it

    Sell it yourself

    Take full control of how buyers see your home on Zillow by listing For Sale by Owner (FSBO).

    List your home

    What's special

    Views of the mountainsEnd-unit townhomeFresh designer paintFaces southMain level on-suite bathroomPrivate outdoor patioMain level laundry
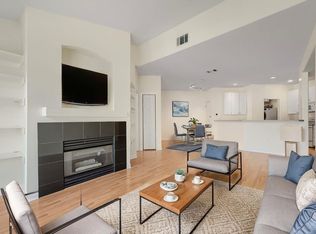
    Spacious townhome with VIEWS of the MOUNTAINS & seasonal views of THUNDERBIRD LAKE. HOA fees DECREASE planned for 2025. This end-unit townhome has no neighbors over the top of you. It is turn key, easy maintenance and boasts three bedrooms and three full baths. It also offers TWO AMPLE STORAGE units, TWO PARKING SPACES plus plenty of guest parking. A truly multi generational home with a MAIN LEVEL BEDROOM, MAIN LEVEL ON-SUITE BATHROOM, and MAIN LEVEL LAUNDRY. Work from home? No problem; The airy loft makes for the perfect SUNNY HOME OFFICE. Recently updated with fresh designer paint, carpet, luxury vinyl plank, and a NEW FURNACE. This home is nestled in a QUIET CORNER of the subdivision and FACES SOUTH so that NATURAL LIGHT drenches the open floor plan and CATHEDRAL CEILINGS with natural light. The private outdoor patio is a welcome addition and perfect for the the plant enthusiast or grilling. A truly UNBEATABLE LOCATION, WALKING DISTANCE TO GROCERIES, Thunder Bird Lake, PARKS, and award winning schools. However, if that's not enough, enjoy living steps away from the PRIVATE COMMUNITY CLUB, FITNESS CENTER, AND SEASONAL POOL. This home has been pre-inspected for your peace of mind.

    Zillow last checked:

    Listing updated:

    Listed by:

    Logan Schlutz 720-734-8652,

    Estate Professionals

    Bought with:

    Ashley Bevan, 100033893

    eXp Realty LLC

    Source: IRES as distributed by MLS GRID,MLS#: 1014392MLS Logo

    Facts & features

    Interior

    Bedrooms & bathrooms
    • Bedrooms: 3
    • Bathrooms: 3
    • Full bathrooms: 3
    • Main level bathrooms: 1
    Primary bedroom
    • Description: Carpet
    • Features: Full Primary Bath
    • Level: Upper
    • Area: 196 Square Feet
    • Dimensions: 14 x 14
    Bedroom 2
    • Description: Carpet
    • Level: Upper
    • Area: 144 Square Feet
    • Dimensions: 12 x 12
    Bedroom 3
    • Description: Carpet
    • Level: Upper
    • Area: 110 Square Feet
    • Dimensions: 10 x 11
    Dining room
    • Description: Carpet
    • Level: Main
    Kitchen
    • Description: Laminate
    • Level: Main
    • Area: 169 Square Feet
    • Dimensions: 13 x 13
    Laundry
    • Description: Carpet
    • Level: Main
    • Area: 40 Square Feet
    • Dimensions: 5 x 8
    Living room
    • Description: Carpet
    • Level: Main
    • Area: 320 Square Feet
    • Dimensions: 16 x 20
    Study
    • Description: Carpet
    • Level: Upper
    • Area: 60 Square Feet
    • Dimensions: 6 x 10
    Heating
    • Forced Air
    Cooling
    • Central Air
    Appliances
    • Included: Electric Range, Dishwasher, Refrigerator, Washer, Dryer, Microwave, Disposal
    • Laundry: Washer/Dryer Hookup
    Features
    • Separate Dining Room, Cathedral Ceiling(s), Open Floorplan, Pantry, Walk-In Closet(s), Kitchen Island, High Ceilings
    • Flooring: Wood
    • Windows: Skylight(s)
    • Basement: None
    • Has fireplace: Yes
    • Fireplace features: Gas, Living Room
    Interior area
    • Total structure area: 1,656
    • Total interior livable area: 1,656 sqft
    • Finished area above ground: 1,656

    Property

    Parking
    • Total spaces: 2
    • Parking features: Underground
    • Garage spaces: 2
    • Details: Underground
    Accessibility
    • Accessibility features: Main Floor Bath, Accessible Bedroom, Main Level Laundry
    Features
    • Levels: Two
    • Stories: 2
    • Entry location: 1st Floor
    • Patio & porch: Patio
    • Has view: Yes
    • View description: Mountain(s)
    Details
    • Additional structures: Storage
    • Parcel number: R0146986
    • Zoning: SFR
    • Special conditions: Private Owner

    Construction

    Type & style
    • Home type: SingleFamily
    • Property subtype: Single Family Residence
    • Attached to another structure: Yes
    Materials
    • Brick, Stucco
    • Roof: Composition
    Condition
    • New construction: No
    • Year built: 1999

    Utilities & green energy

    • Electric: Xcel
    • Gas: Xcel
    • Sewer: Public Sewer
    • Water: City
    • Utilities for property: Natural Gas Available, Electricity Available, Cable Available, Individual Meter-Electric, Individual Meter-Gas, High Speed Avail
    Green energy
    • Energy efficient items: Windows

    Community & neighborhood

    Security
    • Security features: Fire Alarm
    Community
    • Community features: Clubhouse, Pool, Fitness Center, Extra Storage
    Location
    • Region: Boulder
    • Subdivision: Meadows On Pkwy Condo

    HOA & financial

    HOA
    • Has HOA: Yes
    • HOA fee: $836 monthly
    • Services included: Common Amenities, Trash, Snow Removal, Maintenance Grounds, Management, Utilities, Exterior Maintenance, Water, Insurance, Sewer

    Other

    Other facts
    • Listing terms: Cash,Conventional,FHA,VA Loan,1031 Exchange

    Price history

    DateEventPrice
    2/28/2025Sold$717,571-8%$433/sqft
    Source: IRES as distributed by MLS GRID #1014392 Report a problem
    2/5/2025Pending sale$780,000$471/sqft
    Source: REcolorado as distributed by MLS GRID #IR1014392 Report a problem
    1/13/2025Listed for sale$780,000$471/sqft
    Source: IRES as distributed by MLS GRID #1014392 Report a problem
    11/23/2024Listing removed$780,000$471/sqft
    Source: REcolorado as distributed by MLS GRID #IR1014392 Report a problem
    7/16/2024Listed for sale$780,000+157.3%$471/sqft
    Source: IRES as distributed by MLS GRID #1014392 Report a problem
    7/29/2023Listing removed--
    Source: Zillow Rentals Report a problem
    6/12/2023Listed for rent$2,900+3.6%$2/sqft
    Source: Zillow Rentals Report a problem
    10/25/2022Listing removed--
    Source: Zillow Rental Network Premium Report a problem
    9/15/2022Price change$2,800-4.3%$2/sqft
    Source: Zillow Rental Network Premium Report a problem
    7/1/2022Listed for rent$2,925+82.8%$2/sqft
    Source: Zillow Rental Network Premium Report a problem
    5/30/2014Listing removed$1,600$1/sqft
    Source: FourStar Realty Report a problem
    5/15/2014Price change$1,600-17.9%$1/sqft
    Source: Four Star Realty Report a problem
    4/3/2014Listed for rent$1,950$1/sqft
    Source: Four Star Realty Report a problem
    7/10/2000Sold$303,123$183/sqft
    Source: Public Record Report a problem

    Public tax history

    YearProperty taxesTax assessment
    2025$4,450 +1.8%$45,613 -14.6%
    2024$4,371 -1.3%$53,427 -1%
    2023$4,426 +4.8%$53,945 +15.1%
    2022$4,224 +4%$46,857 -2.8%
    2021$4,061 $48,205 +3.3%
    2020$4,061 +19.8%$46,654
    2019$3,389 $46,654 +19.4%
    2018$3,389 $39,089 -9.5%
    2017$3,389 -0.1%$43,215 +10.3%
    2016$3,391 +5.6%$39,171 +24.3%
    2015$3,211 +21.2%$31,506
    2014$2,649 +4.3%$31,506
    2013$2,541 +0.9%$31,506 +3.9%
    2012$2,518 +8.3%$30,328
    2011$2,326 +7.1%--
    2010$2,172 +1.1%$28,780
    2009$2,148 +3.5%$28,780 -14.3%
    2008$2,075 -1.7%$33,570
    2007$2,111 +3.8%$33,570 +1.7%
    2006$2,033 +3.6%$33,020
    2005$1,962 +0.7%$33,020 +2.8%
    2004$1,948 +0.7%$32,120
    2003$1,935 +10.3%$32,120 +15.8%
    2002$1,754 $27,730 -90.9%
    2001-- $303,100

    Find assessor info on the county website

    Neighborhood: Frasier Meadows

    Nearby schools

    GreatSchools rating
    Schools provided by the listing agent
    • Elementary: Eisenhower
    • Middle: Manhattan
    • High: Fairview

    Source: IRES as distributed by MLS GRID. This data may not be complete. We recommend contacting the local school district to confirm school assignments for this home.

    Get a cash offer in 3 minutes
    Find out how much your home could sell for in as little as 3 minutes with a no-obligation cash offer.
    Estimated market value
    $710,000
    Get a cash offer in 3 minutes
    Find out how much your home could sell for in as little as 3 minutes with a no-obligation cash offer.
    Estimated market value
    $710,000