Skip main navigation
Sold for $751,205
  • $751,205

    520 Montgomery Ave, Merion Station, PA 19066

    3beds
    2,288sqft
    Single Family Residence
    Built in 1963
    0.26 Acres Lot
    $779,300 Zestimate®
    $328/sqft
    $4,114 Estimated rent

    Home value

    $779,300

    $725,000 - $842,000

    $4,114/mo

    Zestimate® history
    Loading
    Loading...

    Owner options

    List your home for rent

    $4,114/mo

    Rent Zestimate®

    Find your next renter with Zillow Rental Manager. Plus, with online applications, you can quickly screen prospective tenants – for free.

    Learn more

    $4,114/mo

    Rent Zestimate®

    Refinance and save

    $4,810/mo

    Est. payment

    Refinancing to a lower rate could help reduce your monthly payments and save thousands over the life of the loan.

    See today's rates

    $4,810/mo

    Est. payment

    Explore your selling options

    Work with a Zillow partner agent

    Leverage their expertise and Zillow's premium Showcase listings to get your home seen by more buyers.

    Get started

    List with your own agent

    Get your home in front of millions of buyers by listing it on Zillow.

    Learn how to do it

    Sell it yourself

    Take full control of how buyers see your home on Zillow by listing For Sale by Owner (FSBO).

    List your home

    What's special

    Spacious patio and gardenLevel groundsFinished lower levelLower-level family roomAdditional storage areasHome officeSemi-circular drive
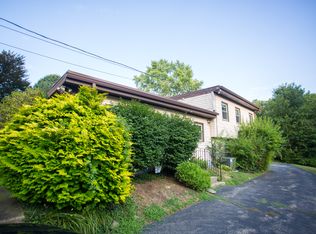
    From the semi-circular drive, walk the garden pathway to enter this updated 3 bedroom, 2.5 bath stone home located in the sought after Merion Station neighborhood set on level grounds. Step inside and you are greeted by large windows and beautiful hardwood floors, allowing sunlight to spill in. This light-filled home features a spacious open floor plan and a lower-level family room with French doors that open onto a spacious patio and garden, making it perfect for entertaining or relaxing with family. The updated kitchen offers stainless steel appliances, ample counter space and an abundance of cabinetry. The adjacent dining room with large picture windows makes entertaining a delight, and a large living room is perfect for relaxing. The second floor primary suite is generously sized and features a large closet and bathroom with double vanity and a walk-in shower with tile surround. The two additional spacious bedrooms are perfect for family or guests, each with ample closet space. Bedroom 2 & 3 share a hall bath with tub/shower combo and pedestal sink. Just a few steps down is the spacious family room with french doors opening to the outdoors. Outside there is a newer paver patio with pergola covering, perfect for enjoying a cup of coffee or unwinding in your garden after a long day. The family room offers convenient access to the garage. Another level down is a finished lower level with newly updated powder room bath, and great space for a home office or workout area. Lower level also has the laundry and additional storage areas. The attached 1-car garage and ample storage throughout the home provide plenty of room for all your belongings. The home also has a new roof. Conveniently located in award winning Lower Merion School District, offering easy access to shopping, restaurants, places of worship and public transportation.

    Zillow last checked:

    Listing updated:

    Listed by:

    Lisa Ciccotelli 610-202-4429,

    BHHS Fox & Roach-Haverford,

    Listing Team: Lisa Ciccotelli Group, Co-Listing Agent: Gwynne B Barnes 610-256-3456,

    BHHS Fox & Roach-Haverford

    Bought with:

    Colleen Whitlock, RS333070

    Keller Williams Main Line

    Erica Deuschle, RS311481

    Keller Williams Main Line

    Source: Bright MLS,MLS#: PAMC2129790MLS Logo

    Facts & features

    Interior

    Bedrooms & bathrooms
    • Bedrooms: 3
    • Bathrooms: 3
    • Full bathrooms: 2
    • 1/2 bathrooms: 1
    Rooms
    • Room types: Living Room, Dining Room, Primary Bedroom, Bedroom 2, Bedroom 3, Kitchen, Family Room, Den, Laundry, Primary Bathroom, Full Bath, Half Bath
    Primary bedroom
    • Level: Upper
    Bedroom 2
    • Level: Upper
    Bedroom 3
    • Level: Upper
    Primary bathroom
    • Level: Upper
    Den
    • Level: Lower
    Dining room
    • Level: Main
    Family room
    • Level: Lower
    Other
    • Level: Upper
    Half bath
    • Level: Lower
    Kitchen
    • Level: Main
    Laundry
    • Level: Lower
    Living room
    • Level: Main
    Heating
    • Forced Air, Natural Gas
    Cooling
    • Central Air, Natural Gas
    Appliances
    • Included: Microwave, Disposal, Dishwasher, Self Cleaning Oven, Refrigerator, Gas Water Heater
    • Laundry: In Basement, Laundry Room
    Features
    • Family Room Off Kitchen, Primary Bath(s), Combination Dining/Living, Floor Plan - Traditional, Formal/Separate Dining Room, Upgraded Countertops
    • Flooring: Hardwood, Wood
    • Basement: Finished
    • Has fireplace: No
    Interior area
    • Total structure area: 2,288
    • Total interior livable area: 2,288 sqft
    • Finished area above ground: 2,288

    Property

    Parking
    • Total spaces: 1
    • Parking features: Storage, Circular Driveway, Attached
    • Attached garage spaces: 1
    • Has uncovered spaces: Yes
    Accessibility
    • Accessibility features: None
    Features
    • Levels: Multi/Split,Three
    • Stories: 3
    • Patio & porch: Patio
    • Exterior features: Lighting, Sidewalks
    • Pool features: None
    Lot
    • Size: 0.26 Acres
    • Dimensions: 123.00 x 0.00
    • Features: Cleared, Level
    Details
    • Additional structures: Above Grade
    • Parcel number: 400038324003
    • Zoning: R
    • Special conditions: Standard

    Construction

    Type & style
    • Home type: SingleFamily
    • Architectural style: Contemporary
    • Property subtype: Single Family Residence
    Materials
    • Masonry
    • Foundation: Stone
    • Roof: Asphalt
    Condition
    • Very Good
    • New construction: No
    • Year built: 1963

    Utilities & green energy

    • Sewer: Public Sewer
    • Water: Public

    Community & HOA

    Community
    • Subdivision: Merion Station
    HOA
    • Has HOA: No
    Location
    • Region: Merion Station
    • Municipality: LOWER MERION TWP

    Financial & listing details

    • Price per square foot: $328/sqft
    • Tax assessed value: $208,170
    • Annual tax amount: $8,984
    • Date on market: 3/20/2025
    • Listing agreement: Exclusive Right To Sell
    • Ownership: Fee Simple

    Price history

    DateEventPrice
    5/19/2025Sold$751,205+7.5%$328/sqft
    Source: Bright MLS #PAMC2129790 Report a problem
    3/26/2025Contingent$699,000$306/sqft
    Source: Bright MLS #PAMC2129790 Report a problem
    3/20/2025Listed for sale$699,000+146.1%$306/sqft
    Source: Bright MLS #PAMC2129790 Report a problem
    7/18/2003Sold$284,000$124/sqft
    Source: Public Record Report a problem
    2/21/2003Sold$284,000+15.9%$124/sqft
    Source: Agent Provided Report a problem
    8/8/2001Sold$245,000$107/sqft
    Source: Public Record Report a problem

    Public tax history

    YearProperty taxesTax assessment
    2025$9,009 +5%$208,170
    2024$8,579 $208,170
    2023$8,579 +4.9%$208,170
    2022$8,177 +2.3%$208,170
    2021$7,990 +2.5%$208,170
    2020$7,795 +1.8%$208,170
    2019$7,657 +1.9%$208,170
    2018$7,517 +3%$208,170
    2017$7,295 +3.4%$208,170
    2016$7,053 +3.7%$208,170
    2015$6,802 +3%$208,170
    2014$6,604 +2.9%$208,170
    2013$6,417 +1.5%$208,170
    2012$6,322 +5.6%$208,170
    2011$5,988 +3.6%$208,170
    2010$5,782 +5.3%$208,170
    2009$5,492 +5%$208,170
    2008$5,228 +3%--
    2007$5,075 +7.6%--
    2006$4,718 +3.9%--
    2005$4,543 +6.1%--
    2004$4,280 +5.9%--
    2003$4,043 +9.4%--
    2002$3,695 +9.4%--
    2000$3,378 +4.6%--
    1999$3,230 --
    Find assessor info on the county website

    Neighborhood: 19066

    Nearby schools

    GreatSchools rating
    Schools provided by the listing agent
    • Elementary: Merion
    • High: Lower Merion
    • District: Lower Merion

    Source: Bright MLS. This data may not be complete. We recommend contacting the local school district to confirm school assignments for this home.

    Get a cash offer in 3 minutes
    Find out how much your home could sell for in as little as 3 minutes with a no-obligation cash offer.
    Estimated market value
    $779,300
    Get a cash offer in 3 minutes
    Find out how much your home could sell for in as little as 3 minutes with a no-obligation cash offer.
    Estimated market value
    $779,300