Rarely does a property offer this combination of location, privacy, garage space, and future potential. Custom built and lovingly maintained by the original owners, this freshly painted home is move-in ready and showcases a level of care that is immediately evident throughout. One of the home's most unique features is the 16-foot rear expansion completed during construction, creating larger living spaces where it matters most, including the family room, kitchen, primary suite, and garage. The result is an open, functional floor plan that lives larger than comparable homes in the area. The outdoor living spaces are exceptional, featuring expansive decks and a screened porch overlooking approximately 36 acres of green space. The setting feels like having your own private farm in the backyard without the upkeep, providing beautiful views, privacy, and a sense of openness that is nearly impossible to find this close to everything. Located just minutes from McEwen/Cool Springs, shopping, dining, medical facilities, and daily conveniences, the location is hard to beat. The main level features a private home office, spacious primary suite, and a secondary bedroom with adjoining full bath that works perfectly as a guest suite, in-law suite, or multi-generational living arrangement. A large bonus/media/flex room on the opposite side of the home provides an ideal second living area. Upstairs offers two additional bedrooms connected by a full bath, another flex space, and abundant walk-in attic storage. The garage is truly a standout feature with space for approximately 8-10 vehicles, making it ideal for car collectors, hobbyists, workshop enthusiasts, or those simply needing exceptional storage. The unfinished basement offers tremendous opportunity for future expansion, and several photos have been virtually staged to illustrate potential uses. Whether envisioned as additional living space, recreation area, home gym, safe room, workshop, or guest quarters, the possibilities
Active
Price cut: $50K (7/8)
$1,550,000
520 Montridge Ct, Franklin, TN 37067
4beds
4,809sqft
Single Family Residence, Residential
Built in 1999
0.45 Acres Lot
$-- Zestimate®
$322/sqft
$78/mo HOA
What's special
Private home officeFreshly painted homeScreened porchOpen functional floor planBeautiful viewsAbundant walk-in attic storageLarger living spaces
- 79 days |
- 874 |
- 35 |
Zillow last checked:
Listing updated:
Listed by:
Nick Shuford | Principal Broker & Auctioneer 615-579-3354,
The Shuford Group, LLC 615-997-0004
Source: RealTracs MLS as distributed by MLS GRID,MLS#: 3187097
Facts & features
Interior
Bedrooms & bathrooms
- Bedrooms: 4
- Bathrooms: 5
- Full bathrooms: 4
- 1/2 bathrooms: 1
- Main level bedrooms: 2
Bedroom 1
- Features: Suite
- Level: Suite
- Area: 368 Square Feet
- Dimensions: 16x23
Bedroom 2
- Features: Bath
- Level: Bath
- Area: 143 Square Feet
- Dimensions: 11x13
Bedroom 3
- Features: Extra Large Closet
- Level: Extra Large Closet
- Area: 220 Square Feet
- Dimensions: 11x20
Bedroom 4
- Features: Walk-In Closet(s)
- Level: Walk-In Closet(s)
- Area: 156 Square Feet
- Dimensions: 12x13
Primary bathroom
- Features: Primary Bedroom
- Level: Primary Bedroom
Den
- Features: Combination
- Level: Combination
- Area: 224 Square Feet
- Dimensions: 14x16
Dining room
- Features: Formal
- Level: Formal
- Area: 156 Square Feet
- Dimensions: 12x13
Other
- Features: Workshop
- Level: Workshop
- Area: 312 Square Feet
- Dimensions: 12x26
Kitchen
- Area: 330 Square Feet
- Dimensions: 11x30
Living room
- Features: Great Room
- Level: Great Room
- Area: 285 Square Feet
- Dimensions: 15x19
Other
- Features: Breakfast Room
- Level: Breakfast Room
- Area: 176 Square Feet
- Dimensions: 11x16
Other
- Features: Office
- Level: Office
- Area: 176 Square Feet
- Dimensions: 11x16
Recreation room
- Features: Main Level
- Level: Main Level
- Area: 340 Square Feet
- Dimensions: 17x20
Heating
- Central, Heat Pump, Natural Gas
Cooling
- Central Air, Electric
Appliances
- Included: Built-In Electric Oven, Gas Range, Dishwasher, Disposal, Microwave, Refrigerator, Stainless Steel Appliance(s)
- Laundry: Electric Dryer Hookup, Washer Hookup
Features
- Air Filter, Built-in Features, Ceiling Fan(s), Extra Closets, High Ceilings, Open Floorplan, Walk-In Closet(s), High Speed Internet, Kitchen Island
- Flooring: Carpet, Wood, Tile
- Basement: Partially Finished
- Number of fireplaces: 3
- Fireplace features: Family Room, Gas
Interior area
- Total structure area: 4,809
- Total interior livable area: 4,809 sqft
- Finished area above ground: 4,809
Video & virtual tour
Property
Parking
- Total spaces: 12
- Parking features: Garage Faces Rear, Driveway
- Attached garage spaces: 7
- Uncovered spaces: 5
Features
- Levels: Two
- Stories: 3
- Patio & porch: Porch, Covered, Deck, Screened
- Pool features: Association
Lot
- Size: 0.45 Acres
- Dimensions: 95 x 200
- Features: Cul-De-Sac, Private
- Topography: Cul-De-Sac,Private
Details
- Parcel number: 094080J B 00900 00014080J
- Special conditions: Standard
- Other equipment: Air Purifier
Construction
Type & style
- Home type: SingleFamily
- Property subtype: Single Family Residence, Residential
Materials
- Brick
- Roof: Shingle
Condition
- New construction: No
- Year built: 1999
Utilities & green energy
- Sewer: Public Sewer
- Water: Public
- Utilities for property: Electricity Available, Natural Gas Available, Water Available, Underground Utilities
Green energy
- Energy efficient items: Thermostat, Water Heater
Community & HOA
Community
- Security: Smoke Detector(s)
- Subdivision: Ivy Glen Sec 3
HOA
- Has HOA: Yes
- Amenities included: Park, Pool, Underground Utilities, Trail(s)
- Services included: Maintenance Grounds, Recreation Facilities
- HOA fee: $234 quarterly
- Second HOA fee: $550 one time
Location
- Region: Franklin
Financial & listing details
- Price per square foot: $322/sqft
- Tax assessed value: $1,296,300
- Annual tax amount: $4,213
- Date on market: 5/4/2026
- Electric utility on property: Yes
Estimated market value
Not available
Estimated sales range
Not available
Not available
Price history
| Date | Event | Price |
|---|---|---|
| 7/8/2026 | Price change | $1,550,000-3.1%$322/sqft |
Source:  RealTracs MLS as distributed by MLS GRID #3187097 Report a problem RealTracs MLS as distributed by MLS GRID #3187097 Report a problem | ||
| 6/4/2026 | Listed for sale | $1,600,000$333/sqft |
Source: RealTracs MLS as distributed by MLS GRID #3187097 Report a problem | ||
| 5/19/2026 | Listing removed | $1,600,000-7.2%$333/sqft |
Source: RealTracs MLS as distributed by MLS GRID #3187097 Report a problem | ||
| 5/8/2026 | Listed for sale | $1,725,000+341.6%$359/sqft |
Source: RealTracs MLS as distributed by MLS GRID #3187097 Report a problem | ||
| 11/29/1999 | Sold | $390,602$81/sqft |
Source: Public Record Report a problem | ||
Public tax history
| Year | Property taxes | Tax assessment |
|---|---|---|
| 2025 | $4,213 -1.1% | $324,075 +43.1% |
| 2024 | $4,258 | $226,475 |
| 2023 | $4,258 | $226,475 |
| 2022 | $4,258 | $226,475 |
| 2021 | $4,258 +11.2% | $226,475 +31.3% |
| 2020 | $3,829 | $172,475 |
| 2019 | $3,829 +3.3% | $172,475 |
| 2018 | $3,708 | $172,475 |
| 2017 | $3,708 | $172,475 |
| 2016 | -- | $172,475 +17.8% |
| 2015 | -- | $146,425 |
| 2014 | -- | $146,425 |
| 2013 | -- | $146,425 |
| 2012 | -- | $146,425 |
| 2011 | -- | $146,425 +20.9% |
| 2007 | $2,798 | $121,138 |
| 2006 | $2,798 -3.7% | $121,138 +18.4% |
| 2005 | $2,906 | $102,338 |
| 2004 | $2,906 | $102,338 |
| 2002 | $2,906 | $102,338 +5.3% |
| 2001 | -- | $97,232 -75% |
| 2000 | -- | $388,927 |
Find assessor info on the county website
Monthly payment
Est. payment
Payment breakdown
Explore the cost of this home by adjusting the details. Changes won't be saved.Climate risks
Neighborhood: Seward Hall
Nearby schools
GreatSchools rating
- 9/10Trinity Elementary SchoolGrades: PK-5Distance: 1.4 mi
- 8/10Fred J Page Middle SchoolGrades: 6-8Distance: 4.6 mi
- 9/10Fred J Page High SchoolGrades: 9-12Distance: 4.9 mi
Schools provided by the listing agent
- Elementary: Trinity Elementary
- Middle: Fred J Page Middle School
- High: Fred J Page High School
Source: RealTracs MLS as distributed by MLS GRID. This data may not be complete. We recommend contacting the local school district to confirm school assignments for this home.
- $1,071,300-- bd3 ba615 sqft516 Montridge Ct, Franklin, TN 37067Off Market
- $1,579,100-- bd4 ba6.5k sqft524 Montridge Ct, Franklin, TN 37067Off Market
- $1,833,200-- bd3 ba6.2k sqft512 Montridge Ct, Franklin, TN 37067Off Market
- $1,092,6005 bd5 ba3.8k sqft528 Montridge Ct, Franklin, TN 37067Off Market

- $924,000-- bd4 ba1.4k sqft519 Montridge Ct, Franklin, TN 37067Off Market
- $1,352,8004 bd5 ba3.5k sqft515 Montridge Ct, Franklin, TN 37067Off Market
- $1,250,600-- bd5 ba2.3k sqft523 Montridge Ct, Franklin, TN 37067Off Market
- $1,122,8004 bd4 ba3.2k sqft508 Montridge Ct, Franklin, TN 37067Off Market
A local agent can set up tours, give advice and negotiate with sellers.
A local lender can help you make sure your offer is ready when you are.
Similar homes
- $1,560,0004 bd5 ba4.7k sqft319 Hamlets End Way, Franklin, TN 37067For Sale
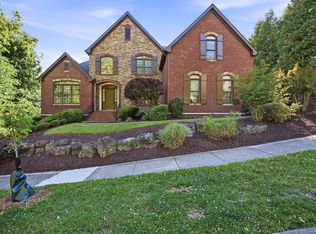
 MLS ID #3211244, Sam Anto. RealTracs MLS as distributed by MLS GRID
 - $1,599,9005 bd4 ba5.3k sqft219 King Arthur Cir, Franklin, TN 37067For Sale
 MLS ID #3256089, Vickie Freas. RealTracs MLS as distributed by MLS GRID
 - $1,850,0004 bd4 ba5.1k sqft3621 Herbert Dr, Franklin, TN 37067For Sale
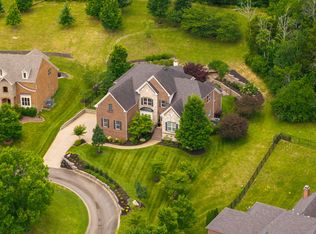 MLS ID #3251468, Jenni Weber. RealTracs MLS as distributed by MLS GRID
 - $1,549,9994 bd4 ba3.3k sqft2288 N Berrys Chapel Rd, Franklin, TN 37069For Sale
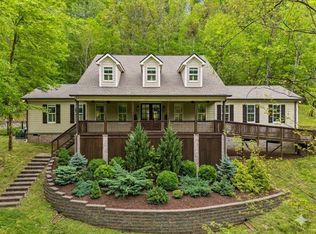 MLS ID #3285912, Amber Conrad. RealTracs MLS as distributed by MLS GRID
 - $1,485,0005 bd6 ba5.2k sqft173 Allenhurst Cir, Franklin, TN 37067For SaleMLS ID #2993045, Michelle Arnold. RealTracs MLS as distributed by MLS GRID
- $1,549,0005 bd5 ba3.8k sqft8240 Moores Ln, Brentwood, TN 37027For SaleMLS ID #3262895, Kelsey Jones. RealTracs MLS as distributed by MLS GRID
- $1,485,0004 bd6 ba4.5k sqft128 Deejay Dr, Franklin, TN 37064For SaleMLS ID #3232674, Elle Hatcher. RealTracs MLS as distributed by MLS GRID
- $1,695,0004 bd6 ba4.3k sqft5016 Buds Farm Ln, Franklin, TN 37064For SaleMLS ID #3277695, Jared Johnson. RealTracs MLS as distributed by MLS GRID
- $1,489,0004 bd5 ba4.1k sqft8203 Alamo Rd, Brentwood, TN 37027For SaleMLS ID #3250391, Donnie Stanley. RealTracs MLS as distributed by MLS GRID
- $1,999,9005 bd6 ba4.8k sqft331 Haddon Ct, Franklin, TN 37067For SaleMLS ID #3231733, Nancy Tice, CRS,ABR. RealTracs MLS as distributed by MLS GRID
- $1,139,9003 bd4 ba3k sqft1906 Green Hills Blvd, Franklin, TN 37067For SaleMLS ID #3247385, Jennifer Turberfield. RealTracs MLS as distributed by MLS GRID
- $2,099,0004 bd6 ba4.9k sqft315 Haddon Ct, Franklin, TN 37067For SaleMLS ID #3221560, Josey Hill. RealTracs MLS as distributed by MLS GRID
- $1,800,0004 bd5 ba4.7k sqft2228 Grey Cliff Dr, Franklin, TN 37064For SaleMLS ID #3229828, JONATHAN HARRIS. RealTracs MLS as distributed by MLS GRID
- $1,599,9954 bd5 ba3.6k sqft1412 Arrowhead Dr, Brentwood, TN 37027For SaleMLS ID #3251482, Dee Russell. RealTracs MLS as distributed by MLS GRID
- $1,450,0004 bd4 ba3.6k sqft1608 Masters Ct, Franklin, TN 37064For SaleMLS ID #3229024, Milena Schroeder. RealTracs MLS as distributed by MLS GRID
- $1,399,9004 bd4 ba3.7k sqft1524 Gordon Petty Dr, Brentwood, TN 37027For SaleMLS ID #3234223, Laron Pendergrass. RealTracs MLS as distributed by MLS GRID
- $1,540,0005 bd5 ba4.5k sqft9716 Turquoise Ln, Brentwood, TN 37027For SaleMLS ID #3263076, Laura Caron. RealTracs MLS as distributed by MLS GRID
- $1,590,0004 bd5 ba4k sqft9512 Wicklow Rd, Brentwood, TN 37027For SaleMLS ID #3242981, Darya Drugmand. RealTracs MLS as distributed by MLS GRID
- $1,565,0005 bd6 ba5.6k sqft1818 Eaves Ct, Nolensville, TN 37135For SaleMLS ID #3229346, Stephanie Jameson. RealTracs MLS as distributed by MLS GRID
- $1,495,0004 bd3 ba3.6k sqft1305 Arrowhead Dr, Brentwood, TN 37027For SaleMLS ID #3173352, Dee Russell. RealTracs MLS as distributed by MLS GRID
