Skip main navigation
Closed
  • $445,000

    520 Morgan Meadows Way, Columbia, TN 38401

    4beds
    2,565sqft
    Single Family Residence, Residential
    Built in 2024
    6,098.4 Square Feet Lot
    $436,800 Zestimate®
    $173/sqft
    $2,677 Estimated rent

    Home value

    $436,800

    $402,000 - $476,000

    $2,677/mo

    Zestimate® history
    Loading
    Loading...

    Owner options

    List your home for rent

    $2,677/mo

    Rent Zestimate®

    Find your next renter with Zillow Rental Manager. Plus, with online applications, you can quickly screen prospective tenants – for free.

    Learn more

    $2,677/mo

    Rent Zestimate®

    Refinance and save

    $2,560/mo

    Est. payment

    Refinancing to a lower rate could help reduce your monthly payments and save thousands over the life of the loan.

    See today's rates

    $2,560/mo

    Est. payment

    Explore your selling options

    Work with a Zillow partner agent

    Leverage their expertise and Zillow's premium Showcase listings to get your home seen by more buyers.

    Get started

    List with your own agent

    Get your home in front of millions of buyers by listing it on Zillow.

    Learn how to do it

    Sell it yourself

    Take full control of how buyers see your home on Zillow by listing For Sale by Owner (FSBO).

    List your home

    What's special

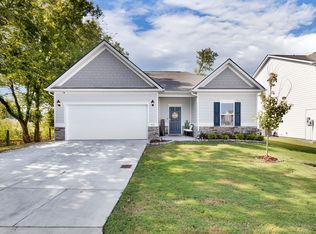
    Fenced in yardFunctional mudroomStainless steel appliancesCovered patioOpen-concept layoutPainted interiorExtended patio slab
    Welcome to your dream home in the desirable Morgan Meadows subdivision! This stunning, move-in ready 4-bedroom, 2.5-bathroom residence spans 2,565 sq. ft. and boasts modern upgrades and thoughtful design, perfect for comfortable living and entertaining. Let's talk about it: Kitchen: Sleek quartz countertops, double pantries, extended cabinets that are extra soft-close to provide ample storage and a touch of luxury. Stainless steel appliances complete this chef’s delight. Elegant Living Spaces: Cozy up by the fireplace in the spacious great room, ideal for gatherings. The open-concept layout flows seamlessly into the dining area. Functional Mudroom: Keeps your home organized with dedicated space for shoes, coats, and more. Outdoor Oasis: Enjoy a covered patio with privacy screens, a fenced in yard, and an extended patio slab, perfect for relaxing or hosting barbecues. Enhanced Garage: Painted interior, epoxy-floored, and equipped with ample shelving for all your storage needs. Park your vehicles here or hangout as a "cave". Tucked in the corner is a tankless gas water heater to keep consistent hot water. This meticulously maintained home combines style, functionality, and convenience in a vibrant Columbia community. Don’t miss the chance to own this exceptional property! Schedule a tour today.

    Zillow last checked:

    Listing updated:

    Listing Provided by:

    Travis Stevens 732-597-3490,

    Keller Williams Realty Nashville/Franklin,

    Briana Stevens 609-846-3871,

    Keller Williams Realty Nashville/Franklin

    Bought with:

    Christopher Derik Elmore, 376430

    United Country - Columbia Realty & Auction

    Source: RealTracs MLS as distributed by MLS GRID,MLS#: 2901847MLS Logo

    Facts & features

    Interior

    Bedrooms & bathrooms
    • Bedrooms: 4
    • Bathrooms: 3
    • Full bathrooms: 2
    • 1/2 bathrooms: 1
    Bedroom 1
    • Features: Suite
    • Level: Suite
    • Area: 336 Square Feet
    • Dimensions: 21x16
    Bedroom 2
    • Area: 132 Square Feet
    • Dimensions: 11x12
    Bedroom 3
    • Area: 99 Square Feet
    • Dimensions: 9x11
    Bedroom 4
    • Area: 99 Square Feet
    • Dimensions: 9x11
    Heating
    • Central
    Cooling
    • Central Air
    Appliances
    • Included: Built-In Gas Oven, Dishwasher, Disposal, Microwave
    Features
    • Built-in Features, Ceiling Fan(s), Open Floorplan, Pantry, Walk-In Closet(s), High Speed Internet
    • Flooring: Vinyl
    • Number of fireplaces: 1
    • Fireplace features: Gas, Living Room
    Interior area
    • Total structure area: 2,565
    • Total interior livable area: 2,565 sqft
    • Finished area above ground: 2,565

    Property

    Parking
    • Total spaces: 4
    • Parking features: Garage Door Opener, Garage Faces Front
    • Attached garage spaces: 2
    • Uncovered spaces: 2
    Features
    • Levels: Two
    • Stories: 2
    • Patio & porch: Patio, Covered, Porch
    • Fencing: Back Yard
    Lot
    • Size: 6,098 sqft
    • Dimensions: 60 x 100
    Details
    • Parcel number: 112G B 01900 000
    • Special conditions: Standard

    Construction

    Type & style
    • Home type: SingleFamily
    • Property subtype: Single Family Residence, Residential
    Condition
    • New construction: No
    • Year built: 2024

    Utilities & green energy

    • Sewer: Public Sewer
    • Water: Public
    • Utilities for property: Water Available, Cable Connected
    Green energy
    • Energy efficient items: Water Heater

    Community & neighborhood

    Security
    • Security features: Carbon Monoxide Detector(s), Security System, Smoke Detector(s)
    Location
    • Region: Columbia
    • Subdivision: Morgan Meadows

    HOA & financial

    HOA
    • Has HOA: Yes
    • HOA fee: $35 monthly
    • Amenities included: Park
    • Services included: Maintenance Grounds
    • Second HOA fee: $350 one time

    Price history

    DateEventPrice
    7/30/2025Sold$445,000-1.1%$173/sqft
    Source: RealTracs MLS as distributed by MLS GRID #2901847 Report a problem
    7/9/2025Pending sale$450,000$175/sqft
    Source: RealTracs MLS as distributed by MLS GRID #2901847 Report a problem
    6/17/2025Contingent$450,000$175/sqft
    Source: RealTracs MLS as distributed by MLS GRID #2901847 Report a problem
    6/15/2025Price change$450,000-2.4%$175/sqft
    Source: RealTracs MLS as distributed by MLS GRID #2901847 Report a problem
    6/5/2025Listed for sale$461,200$180/sqft
    Source: RealTracs MLS as distributed by MLS GRID #2901847 Report a problem
    5/23/2025Listing removed$461,200$180/sqft
    Source: RealTracs MLS as distributed by MLS GRID #2882863 Report a problem
    5/15/2025Listed for sale$461,200+9.2%$180/sqft
    Source: RealTracs MLS as distributed by MLS GRID #2882863 Report a problem
    6/12/2024Sold$422,424+5.5%$165/sqft
    Source: Public Record Report a problem
    1/31/2024Listing removed$400,525$156/sqft
    Source: Smith Douglas Homes Report a problem
    1/25/2024Listed for sale$400,525$156/sqft
    Source: Smith Douglas Homes Report a problem

    Public tax history

    YearProperty taxesTax assessment
    2025$2,651 +125.1%$96,925 +125.1%
    2024$1,177 +244.4%$43,050 +244.4%
    2023$342 $12,500

    Find assessor info on the county website

    Neighborhood: 38401

    Nearby schools

    GreatSchools rating
    Schools provided by the listing agent
    • Elementary: J E Woodard Elementary
    • Middle: Whitthorne Middle School
    • High: Columbia Central High School

    Source: RealTracs MLS as distributed by MLS GRID. This data may not be complete. We recommend contacting the local school district to confirm school assignments for this home.

    Get a cash offer in 3 minutes
    Find out how much your home could sell for in as little as 3 minutes with a no-obligation cash offer.
    Estimated market value
    $436,800
    Get a cash offer in 3 minutes
    Find out how much your home could sell for in as little as 3 minutes with a no-obligation cash offer.
    Estimated market value
    $436,800