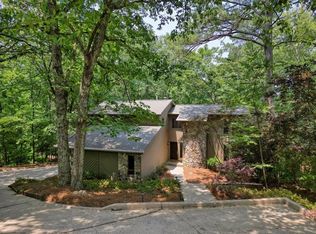
Welcome to this beautifully renovated home nestled in the highly sought-after community of Johns Creek, Georgia. Boasting a spacious 4114 square feet, this stunning residence features 6 bedrooms, 5.5 bathrooms, and has undergone extensive upgrades to provide you with the utmost comfort and style. Step inside and be greeted by the elegance of the recently installed hardwood flooring, which flows seamlessly throughout the main floor and upstairs, creating a cohesive and luxurious atmosphere. The basement is adorned with new laminate flooring, offering a versatile space for various activities. The heart of this home is the newly renovated kitchen, where you'll find modern cabinets, quartz countertops, and a suite of stainless steel appliances. The kitchen features two full sinks and a large island with ample work space for multiple family members. The adjoining dining area provides the perfect backdrop for enjoying memorable meals with extended family. The living spaces are equally impressive, with three living rooms—two on the main floor, one as you enter the home for entertaining guests, one just off kitchen for family relaxation, and and one in the basement for media and games. The basement also has the rough-in for a wet bar. Both main floor living rooms feature fireplaces, creating a focal point that exudes warmth and charm. Indulge in the luxurious master suite, complete with a spacious walk in closet and its own fireplace, offering a tranquil sanctuary to unwind. The ensuite bathroom has been fully renovated and boasts a new shower, bath tub, toilet, and vanity, adding a touch of sophistication to your daily routine. All other bathrooms in the house are also likewise renovated. Three of the six bedrooms have their own private bathroom, ensuring comfort and convenience for all occupants. The home is also equipped with recent updates to enhance energy efficiency and aesthetics, including a new roof installed in 2020, new vinyl energy conservation windows, and recently replaced siding. The new 75-gallon water heater and separate HVAC units for each floor provide optimal comfort throughout the seasons. Step outside onto the impressive two-story deck, offering breathtaking views of a serene wooded area and a well-manicured golf course in the distance. Imagine spending tranquil evenings or hosting gatherings in this idyllic outdoor space. Located in the vibrant city of Johns Creek, you'll enjoy an incredible community with strong schools, making it an ideal place to raise a family. Situated at the end of a cul-de-sac, it provides a safe area for children to play. Experience the charm of this up-and-coming area, with easy access to local amenities, shopping centers, dining options, and recreational facilities, including the Chattahoochee nature center as well as many fishing and hiking sites along the Chattahoochee river. The Rivermont HOA provides tennis, swimming, playground and clubhouse facilities perfect for hosting parties. Don't miss the opportunity to own this gem in the heart of Johns Creek. Schedule a private tour today and envision a lifestyle of comfort, elegance, and community.
Closed
$760,000
520 Mount Everest Way, Johns Creek, GA 30022
6beds
4,114sqft
Single Family Residence, Residential
Built in 1986
0.46 Acres Lot
$820,500 Zestimate®
$185/sqft
$5,404 Estimated rent
Home value
$820,500
$779,000 - $870,000
$5,404/mo
Zestimate® history
Owner options
List your home for rent
$5,404/mo
Rent Zestimate®
Find your next renter with Zillow Rental Manager. Plus, with online applications, you can quickly screen prospective tenants – for free.
$5,404/mo
Rent Zestimate®
Refinance and save
$5,206/mo
Est. payment
Refinancing to a lower rate could help reduce your monthly payments and save thousands over the life of the loan.
$5,206/mo
Est. payment
Explore your selling options
Work with a Zillow partner agent
Leverage their expertise and Zillow's premium Showcase listings to get your home seen by more buyers.
Get startedList with your own agent
Get your home in front of millions of buyers by listing it on Zillow.
Learn how to do itSell it yourself
Take full control of how buyers see your home on Zillow by listing For Sale by Owner (FSBO).
List your homeWhat's special
Zillow last checked:
Listing updated:
Listed by:
Andrew Webb,
EXP Realty, LLC.
Bought with:
PAUL WASHINGTON, 202096
Keller Williams Realty Partners
Source: FMLS GA,MLS#: 7220428
Facts & features
Interior
Bedrooms & bathrooms
- Bedrooms: 6
- Bathrooms: 6
- Full bathrooms: 5
- 1/2 bathrooms: 1
Rooms
- Room types: Basement, Family Room, Game Room, Living Room
Primary bedroom
- Features: Other
- Level: Other
Bedroom
- Features: Other
Primary bathroom
- Features: Double Vanity, Separate Tub/Shower
Dining room
- Features: Open Concept, Seats 12+
Kitchen
- Features: Breakfast Bar, Cabinets Other, Cabinets White, Eat-in Kitchen, Kitchen Island, Pantry, Pantry Walk-In, Stone Counters, View to Family Room, Other
Heating
- Central, Heat Pump, Hot Water, Natural Gas
Cooling
- Heat Pump
Appliances
- Included: Dishwasher, Disposal, Gas Range, Gas Water Heater
- Laundry: Laundry Room, Main Level
Features
- High Ceilings 10 ft Main, Walk-In Closet(s), Other
- Flooring: Ceramic Tile, Hardwood, Other
- Windows: Insulated Windows
- Basement: Daylight,Exterior Entry,Finished,Finished Bath,Full,Interior Entry
- Number of fireplaces: 3
- Fireplace features: Family Room, Living Room, Master Bedroom
- Common walls with other units/homes: No Common Walls
Interior area
- Total structure area: 4,114
- Total interior livable area: 4,114 sqft
Property
Parking
- Total spaces: 3
- Parking features: Driveway, Garage, Garage Door Opener, Garage Faces Front, Kitchen Level, Level Driveway
- Garage spaces: 3
- Has uncovered spaces: Yes
Accessibility
- Accessibility features: None
Features
- Levels: Three Or More
- Patio & porch: Deck, Rear Porch
- Pool features: None
- Spa features: None
- Fencing: None
- Has view: Yes
- View description: Other
- Waterfront features: None
- Body of water: None
Lot
- Size: 0.46 Acres
- Features: Cul-De-Sac, Front Yard, Landscaped, Level, Sloped, Wooded
Details
- Additional structures: None
- Parcel number: 11 010100200225
- Other equipment: None
- Horse amenities: None
Construction
Type & style
- Home type: SingleFamily
- Architectural style: Traditional
- Property subtype: Single Family Residence, Residential
Materials
- Cedar, Frame
- Foundation: None
- Roof: Shingle
Condition
- Updated/Remodeled
- New construction: No
- Year built: 1986
Utilities & green energy
- Electric: 220 Volts
- Sewer: Public Sewer
- Water: Public
- Utilities for property: Cable Available, Electricity Available, Natural Gas Available, Phone Available, Sewer Available, Underground Utilities, Water Available
Green energy
- Energy efficient items: Appliances, Doors, HVAC, Insulation, Lighting, Thermostat
- Energy generation: None
Community & HOA
Community
- Features: Clubhouse, Country Club, Golf, Pool, Street Lights, Tennis Court(s)
- Security: Carbon Monoxide Detector(s), Closed Circuit Camera(s), Security Lights, Smoke Detector(s)
- Subdivision: Rivermont
HOA
- Has HOA: Yes
- Services included: Swim, Tennis
- HOA fee: $600 annually
- HOA phone: 770-271-2252
Location
- Region: Johns Creek
Financial & listing details
- Price per square foot: $185/sqft
- Tax assessed value: $495,000
- Annual tax amount: $4,173
- Date on market: 5/22/2023
- Cumulative days on market: 51 days
- Electric utility on property: Yes
- Road surface type: Asphalt
Price history
| Date | Event | Price |
|---|---|---|
| 8/29/2023 | Sold | $760,000-2.4%$185/sqft |
Source:  FMLS GA #7220428 Report a problem FMLS GA #7220428 Report a problem | ||
| 7/12/2023 | Pending sale | $779,000$189/sqft |
Source:  GAMLS #10164054 Report a problem GAMLS #10164054 Report a problem | ||
| 7/8/2023 | Price change | $779,000-11.4%$189/sqft |
Source: GAMLS #10164054 Report a problem | ||
| 5/23/2023 | Listed for sale | $879,000+191.7%$214/sqft |
Source: FMLS GA #7220428 Report a problem | ||
| 8/6/2018 | Sold | $301,350-6.4%$73/sqft |
Source: Public Record Report a problem | ||
| 3/30/2018 | Listed for sale | -- |
Source: Auction.com Report a problem | ||
| 11/7/2017 | Sold | $322,127+7.6%$78/sqft |
Source: Public Record Report a problem | ||
| 10/21/2017 | Listed for sale | -- |
Source: Auction.com Report a problem | ||
| 6/4/2003 | Sold | $299,500$73/sqft |
Source: Public Record Report a problem | ||
Public tax history
| Year | Property taxes | Tax assessment |
|---|---|---|
| 2024 | $5,588 +36.6% | $198,000 -2% |
| 2023 | $4,092 -2% | $202,040 +48.6% |
| 2022 | $4,173 -3.5% | $136,000 |
| 2021 | $4,323 -3.8% | $136,000 -14.6% |
| 2020 | $4,495 -0.1% | $159,240 -33.9% |
| 2019 | $4,498 | $241,040 +74.5% |
| 2018 | $4,498 | $138,120 +11.8% |
| 2017 | $4,498 +18.7% | $123,520 |
| 2016 | $3,790 +4.2% | $123,520 |
| 2015 | $3,636 +35.7% | $123,520 +38.7% |
| 2014 | $2,680 +3.4% | $89,040 |
| 2013 | $2,592 -3.2% | $89,040 -2.5% |
| 2012 | $2,679 | $91,360 |
| 2011 | -- | $91,360 -6.5% |
| 2010 | $2,923 -13.5% | $97,680 -17.6% |
| 2009 | $3,380 | $118,520 |
| 2008 | -- | $118,520 0% |
| 2007 | $3,189 | $118,560 +23.1% |
| 2005 | -- | $96,320 +3.4% |
| 2004 | $2,638 +2% | $93,160 +3.5% |
| 2003 | $2,588 +1.9% | $90,000 +4.7% |
| 2002 | $2,541 -4.3% | $85,920 +1.9% |
| 2001 | $2,654 | $84,320 |
Find assessor info on the county website
Neighborhood: 30022
Nearby homes
- $527,0003 bd2 ba2.7k sqft510 Mount Everest Way, Johns Creek, GA 30022Off Market
- $596,3004 bd3 ba3.2k sqft8890 N Mount Dr, Johns Creek, GA 30022Off Market
- $698,6004 bd3 ba2.9k sqft530 Mount Everest Way, Johns Creek, GA 30022Off Market

- $570,0004 bd4 ba3.6k sqft8900 N Mount Dr, Johns Creek, GA 30022Sold
- $618,8003 bd3 ba3.1k sqft8880 N Mount Dr, Johns Creek, GA 30022Off Market
- $490,0003 bd3 ba2.7k sqft500 Mount Everest Way, Johns Creek, GA 30022Sold
- $858,0004 bd3 ba4.1k sqft515 Mount Everest Way, Johns Creek, GA 30022Off Market
- $638,7004 bd3 ba2.9k sqft505 Mount Everest Way, Johns Creek, GA 30022Off Market
Nearby schools
GreatSchools rating
- 10/10Barnwell Elementary SchoolGrades: PK-5Distance: 0.7 mi
- 8/10Haynes Bridge Middle SchoolGrades: 6-8Distance: 2.9 mi
- 7/10Centennial High SchoolGrades: 9-12Distance: 1.8 mi
Schools provided by the listing agent
- Elementary: Barnwell
- Middle: Haynes Bridge
- High: Centennial
Source: FMLS GA. This data may not be complete. We recommend contacting the local school district to confirm school assignments for this home.
Get a cash offer in 3 minutes
Find out how much your home could sell for in as little as 3 minutes with a no-obligation cash offer.
Estimated market value
$820,500
Get a cash offer in 3 minutes
Find out how much your home could sell for in as little as 3 minutes with a no-obligation cash offer.
Estimated market value
$820,500
- Georgia
- Fulton County
- Johns Creek
- 30022
- 520 Mount Everest Way
Nearby cities
Nearby neighborhoods
Nearby zip codes
Other Johns Creek Topics
