Skip main navigation
Off market
  • $646,300

    520 Munger Ln, Bethlehem, CT 06751

    3beds
    2,148sqft
    SingleFamily
    Built in 1989
    6.59 Acres Lot
    $646,300 Zestimate®
    $301/sqft
    $3,801 Estimated rent

    Home value

    $646,300

    $595,000 - $704,000

    $3,801/mo

    Zestimate® history
    Loading
    Loading...

    Owner options

    List your home for rent

    $3,801/mo

    Rent Zestimate®

    Find your next renter with Zillow Rental Manager. Plus, with online applications, you can quickly screen prospective tenants – for free.

    Learn more

    $3,801/mo

    Rent Zestimate®

    Refinance and save

    $3,691/mo

    Est. payment

    Refinancing to a lower rate could help reduce your monthly payments and save thousands over the life of the loan.

    See today's rates

    $3,691/mo

    Est. payment

    Explore your selling options

    Work with a Zillow partner agent

    Leverage their expertise and Zillow's premium Showcase listings to get your home seen by more buyers.

    Get started

    List with your own agent

    Get your home in front of millions of buyers by listing it on Zillow.

    Learn how to do it

    Sell it yourself

    Take full control of how buyers see your home on Zillow by listing For Sale by Owner (FSBO).

    List your home

    What's special

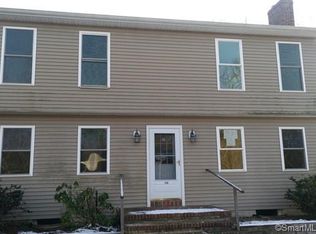
    Beautiful colonial home on 6.5+ acres in a very private setting with plenty of space for all your desires. This home has a large level & open lot that allows endless opportunities for outdoor activities, games, gardening & more! This home has a large deck that overlooks an above ground pool & spacious back yard. Entering the home you will find an open floor layout, where you are greeted by a large kitchen with plenty of counter space for all of your cooking and entertainment needs! The kitchen has granite counter-tops, tile floors & a breakfast bar that seats many. Overlooking the kitchen is a spacious dining area that has a fireplace, ceiling fan, a large bay window and easy access to the back deck. Off of the kitchen & dining area is a the living room that has hardwood floors & 2ND fireplace, offering plenty of space for you and guests. A mudroom/ laundry room is off of the kitchen and allows easy access to the garage, front and back of the house. Upstairs you will find 3 bedrooms & 2 full bathrooms. There is a master bedroom that has a walk in area to a closet and stairs that go up to an additional unfinished loft floor. This lofted area can be finished for a second entertainment room or office. The immaculately clean and dry basement has high ceilings and plenty of additional space for a potential finished basement. Newer roof, furnace, hot water heater & very well insulated! 1 owner, become the 2nd owner to live in this well built home that has endless opportunities!

    This property is not currently displayed as for sale or rent on Zillow. This may be different from what's on other websites or public sources.

    Facts & features

    Interior

    Bedrooms & bathrooms
    • Bedrooms: 3
    • Bathrooms: 3
    • Full bathrooms: 2
    • 1/2 bathrooms: 1
    Heating
    • Baseboard, Electric, Oil
    Appliances
    • Included: Dishwasher, Microwave, Range / Oven
    • Laundry: Laundry Room
    Features
    • Central Vacuum, Mud Room, Laundry Room, Wired for Data, Open Floorplan, Cable - Available, Auto Garage Door Opener
    • Basement: Unfinished
    • Attic: Storage, Floored, Walk-up
    • Has fireplace: Yes
    Interior area
    • Total interior livable area: 2,148 sqft

    Property

    Parking
    • Total spaces: 2
    • Parking features: Garage - Attached
    Features
    • Patio & porch: Deck
    • Exterior features: Vinyl
    • Pool features: Above Ground
    • Waterfront features: Not Applicable
    Lot
    • Size: 6.59 Acres
    • Features: Level, Cleared, Interior Lot, Open Lot, Lightly Wooded, May be Subdividable
    Details
    • Parcel number: BETHM109B035
    • Zoning: R-1

    Construction

    Type & style
    • Home type: SingleFamily
    • Architectural style: Colonial
    Materials
    • Roof: Asphalt
    Condition
    • Year built: 1989

    Utilities & green energy

    • Sewer: Septic Tank
    • Water: Private Well

    Community & HOA

    Location
    • Region: Bethlehem

    Financial & listing details

    • Price per square foot: $301/sqft
    • Tax assessed value: $335,300
    • Annual tax amount: $7,571
    • Total actual rent: 385000

    Price history

    DateEventPrice
    7/27/2020Sold$375,000-2.6%$175/sqft
    Source: Smart MLS #170301649 Report a problem
    6/8/2020Pending sale$385,000$179/sqft
    Source: Showcase Realty, Inc. #170301649 Report a problem
    6/3/2020Listed for sale$385,000$179/sqft
    Source: Showcase Realty, Inc. #170301649 Report a problem

    Public tax history

    YearProperty taxesTax assessment
    2025$7,571 +3.8%$335,300
    2024$7,293 +25.2%$335,300 +58.2%
    2023$5,825 0%$211,900
    2022$5,827 0%$211,900
    2021$5,829 +3%$211,900
    2020$5,660 -0.3%$211,900
    2019$5,677 +4.1%$211,900 -6.1%
    2018$5,451 -4.8%$225,700
    2017$5,728 +8.4%$225,700
    2016$5,284 +2%$225,700
    2015$5,182 +2.2%$225,700
    2014$5,071 -10.2%$225,700 -18.1%
    2013$5,648 $275,500
    2012$5,648 -0.7%$275,500 +0.1%
    2011$5,686 -2.7%$275,100
    2010$5,846 -0.7%$275,100
    2009$5,890 +9.1%$275,100 +16.2%
    2008$5,401 -1%$236,670
    2007$5,453 +5.6%$236,670
    2006$5,164 +51.6%$236,670 +42.9%
    2005$3,406 +2.7%$165,670
    2004$3,318 -2.7%$165,670 +39.5%
    2003$3,411 $118,800
    Find assessor info on the county website

    Neighborhood: Bethlehem Village

    Nearby schools

    GreatSchools rating
    Sell for more on Zillow
    Get a Zillow Showcase℠ listing at no additional cost and you could sell for .
    $646,300
    2% more
    +$12,926
    With Zillow Showcase(estimated)
    $659,226
    Sell for more on Zillow
    Get a Zillow Showcase℠ listing at no additional cost and you could sell for .
    $646,300
    2% more
    +$12,926
    With Zillow Showcase(estimated)
    $659,226