SELLER FINANCE OPTION--Discover easy East Texas living in this 2023-built barndominium located in the heart of Point, TX. Offering 1,560 sq ft, this 3-bedroom, 2-bath home features an efficient layout, an attached garage, large laundry room, and quality finishes throughout. The kitchen is highlighted by granite countertops, modern cabinetry, and an open flow that connects seamlessly to the living area. Spray-foam insulation keeps the home comfortable and energy-efficient year-round. Sitting on a 0.37-acre corner lot, the property provides a lush setting with room to add a shop, garden, or outdoor entertainment space. If you're looking for a clean, modern barndo with plenty of space—both inside and out—this Point, Texas property is one you won’t want to miss. Seller will consider owner finance option with seller approved terms & acceptable offer.
Sold
Price Unknown
520 N 1st St, Pt, TX 75472
3beds
1,560sqft
Single Family Residence
Built in 2023
0.37 Acres Lot
$226,900 Zestimate®
$--/sqft
$2,071 Estimated rent
Home value
$226,900
Estimated sales range
Not available
$2,071/mo
Zestimate® history
Owner options
List your home for rent
$2,071/mo
Rent Zestimate®
Find your next renter with Zillow Rental Manager. Plus, with online applications, you can quickly screen prospective tenants – for free.
$2,071/mo
Rent Zestimate®
Refinance and save
Refinancing to a lower rate could help reduce your monthly payments and save thousands over the life of the loan.
Explore your selling options
Work with a Zillow partner agent
Leverage their expertise and Zillow's premium Showcase listings to get your home seen by more buyers.
Get startedList with your own agent
Get your home in front of millions of buyers by listing it on Zillow.
Learn how to do itSell it yourself
Take full control of how buyers see your home on Zillow by listing For Sale by Owner (FSBO).
List your homeWhat's special
Attached garageQuality finishes throughoutGranite countertopsLush settingEfficient layoutLarge laundry roomModern cabinetry
Zillow last checked:
Listing updated:
Listed by:
Aimee Brady 0736642 214-642-2598,
Lake Homes Realty, LLC 832-283-3233
Bought with:
Cecelia Davis, 0572080
Keller Williams Rockwall
Source: NTREIS,MLS#: 21115750
Facts & features
Interior
Bedrooms & bathrooms
- Bedrooms: 3
- Bathrooms: 2
- Full bathrooms: 2
Primary bedroom
- Level: First
- Dimensions: 13 x 10
Bedroom
- Level: First
- Dimensions: 13 x 10
Bedroom
- Level: First
- Dimensions: 12 x 10
Dining room
- Level: First
- Dimensions: 11 x 8
Kitchen
- Level: First
- Dimensions: 11 x 10
Laundry
- Level: First
- Dimensions: 15 x 5
Living room
- Features: Ceiling Fan(s)
- Level: First
- Dimensions: 0 x 0
Heating
- Central, Electric
Cooling
- Central Air, Ceiling Fan(s), Electric
Appliances
- Included: Electric Range, Electric Water Heater, Disposal
- Laundry: Washer Hookup, Dryer Hookup, ElectricDryer Hookup, Laundry in Utility Room
Features
- Decorative/Designer Lighting Fixtures, Granite Counters, High Speed Internet, Kitchen Island, Open Floorplan
- Flooring: Ceramic Tile, Laminate, Tile
- Has basement: No
- Has fireplace: No
Interior area
- Total interior livable area: 1,560 sqft
Property
Parking
- Total spaces: 1
- Parking features: Additional Parking, Driveway, On Site, Unpaved
- Attached garage spaces: 1
Features
- Levels: One
- Stories: 1
- Patio & porch: Covered, Front Porch
- Exterior features: Lighting, Rain Gutters
- Pool features: None
Lot
- Size: 0.37 Acres
- Features: Back Yard, Cleared, Corner Lot, Lawn, Few Trees
- Residential vegetation: Cleared, Grassed
Details
- Parcel number: 24858
Construction
Type & style
- Home type: SingleFamily
- Architectural style: Barndominium,Detached
- Property subtype: Single Family Residence
Materials
- Metal Siding
- Foundation: Slab
- Roof: Metal
Condition
- Year built: 2023
Utilities & green energy
- Sewer: Public Sewer
- Water: Public
- Utilities for property: Electricity Available, Electricity Connected, Sewer Available, Water Available
Community & HOA
Community
- Subdivision: Na
HOA
- Has HOA: No
Location
- Region: Pt
Financial & listing details
- Tax assessed value: $28,976
- Date on market: 11/19/2025
- Cumulative days on market: 229 days
- Listing terms: Cash,Conventional,FHA,Owner Will Carry,USDA Loan,VA Loan
Price history
| Date | Event | Price |
|---|---|---|
| 8/5/2026 | Sold | -- |
Source: NTREIS #21115750 Report a problem | ||
| 8/3/2026 | Pending sale | $224,999$144/sqft |
Source: NTREIS #21115750 Report a problem | ||
| 7/6/2026 | Contingent | $224,999$144/sqft |
Source: NTREIS #21115750 Report a problem | ||
| 5/18/2026 | Price change | $224,999-0.9%$144/sqft |
Source: NTREIS #21115750 Report a problem | ||
| 5/5/2026 | Listed for sale | $226,999$146/sqft |
Source: NTREIS #21115750 Report a problem | ||
| 5/4/2026 | Contingent | $226,999$146/sqft |
Source: NTREIS #21115750 Report a problem | ||
| 5/1/2026 | Price change | $226,999-1.3%$146/sqft |
Source: NTREIS #21115750 Report a problem | ||
| 4/17/2026 | Price change | $229,999-3%$147/sqft |
Source: NTREIS #21115750 Report a problem | ||
| 4/12/2026 | Price change | $236,999-0.2%$152/sqft |
Source: NTREIS #21115750 Report a problem | ||
| 3/16/2026 | Price change | $237,500-1%$152/sqft |
Source: NTREIS #21115750 Report a problem | ||
| 3/3/2026 | Price change | $239,999-3.2%$154/sqft |
Source: NTREIS #21115750 Report a problem | ||
| 2/10/2026 | Price change | $247,999-2.7%$159/sqft |
Source: NTREIS #21115750 Report a problem | ||
| 1/24/2026 | Price change | $255,000-1.7%$163/sqft |
Source: NTREIS #21115750 Report a problem | ||
| 1/13/2026 | Price change | $259,500-2.1%$166/sqft |
Source: NTREIS #21115750 Report a problem | ||
| 1/2/2026 | Price change | $265,000-0.7%$170/sqft |
Source: NTREIS #21115750 Report a problem | ||
| 12/4/2025 | Price change | $267,000-1.1%$171/sqft |
Source: NTREIS #21115750 Report a problem | ||
| 11/19/2025 | Listed for sale | $269,999+116.2%$173/sqft |
Source: NTREIS #21115750 Report a problem | ||
| 6/5/2025 | Sold | -- |
Source: NTREIS #20875848 Report a problem | ||
| 5/31/2025 | Pending sale | $124,900$80/sqft |
Source: NTREIS #20875848 Report a problem | ||
| 3/23/2025 | Listed for sale | $124,900+220.3%$80/sqft |
Source: NTREIS #20875848 Report a problem | ||
| 4/5/2023 | Listing removed | -- |
Source: NTREIS #20198787 Report a problem | ||
| 11/2/2022 | Listed for sale | $39,000$25/sqft |
Source: NTREIS #20198787 Report a problem | ||
Public tax history
| Year | Property taxes | Tax assessment |
|---|---|---|
| 2025 | -- | $28,976 |
| 2024 | $488 +16.3% | $28,976 +27% |
| 2023 | $419 +3.7% | $22,824 +20% |
| 2022 | $404 +150.3% | $19,020 +168% |
| 2021 | $162 | $7,098 +15% |
| 2020 | -- | $6,171 |
| 2019 | -- | $6,171 -6% |
| 2018 | -- | $6,565 +3% |
| 2017 | -- | $6,373 |
| 2016 | -- | $6,373 +112.4% |
| 2015 | -- | $3,000 |
| 2014 | -- | $3,000 |
| 2013 | -- | $3,000 |
| 2012 | -- | $3,000 |
| 2011 | -- | $3,000 |
| 2010 | -- | $3,000 -27.7% |
| 2009 | -- | $4,149 -87.6% |
| 2008 | -- | $33,327 +10.8% |
| 2007 | -- | $30,066 |
Find assessor info on the county website
Neighborhood: 75472
Nearby homes
- $257,200-- bd-- ba1.6k sqft520 N 1st St, Pt, TX 75472Off Market
- $31,666-- bd-- ba-- sqftFm 514, Pt, TX 75472Off Market
- $--4 bd2 ba1.4k sqft469 N 1st St, Pt, TX 75472Sold

- $--2 bd2 ba824 sqft391 N 1st St, Pt, TX 75472Sold
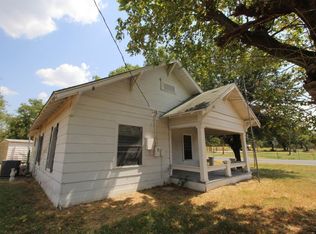
- $132,100-- bd1 ba1.2k sqft391 S 1st St, Pt, TX 75472Off Market
- $120,3002 bd2 ba824 sqft391 N 1st St, Point, TX 75472Off Market
- $50,0003 bd1 ba1.4k sqft551 N 1st St, Pt, TX 75472Off Market
- $34,618-- bd2 ba1k sqft556 N 1st St, Pt, TX 75472Off Market
Nearby schools
GreatSchools rating
- NARains Elementary SchoolGrades: PK-2Distance: 5.6 mi
- 5/10Rains Junior High SchoolGrades: 6-8Distance: 5.6 mi
- 5/10Rains High SchoolGrades: 9-12Distance: 5.7 mi
Schools provided by the listing agent
- Elementary: Rains
- Middle: Rains
- High: Rains
- District: Rains ISD
Source: NTREIS. This data may not be complete. We recommend contacting the local school district to confirm school assignments for this home.
Get a cash offer in 3 minutes
Find out how much your home could sell for in as little as 3 minutes with a no-obligation cash offer.
Estimated market value
$226,900
Get a cash offer in 3 minutes
Find out how much your home could sell for in as little as 3 minutes with a no-obligation cash offer.
Estimated market value
$226,900
- Texas
- Rains County
- Point
- 75472
- 520 N 1st St
