Skip main navigation
For sale
  • Price cut: $8K (4/8)
    $199,000

    520 N 26th St, Waco, TX 76707

    2beds
    1,243sqft
    : 
    Loading
    Get pre-qualified
    Single Family Residence
    Built in 1925
    9,757 Square Feet Lot
    $192,200 Zestimate®
    $160/sqft
    $-- HOA

    What's special

    Granite countertopsSpacious front porchAll appliances will convey
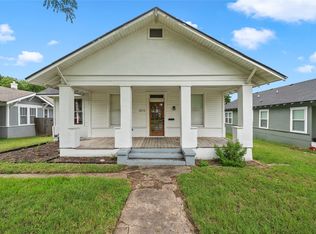
    Welcome to this bright, airy beach-vibe home offering 2 bedrooms, 2 bathrooms, and 1,243 sq ft of beautifully designed living space. Completely remodeled just five years ago and meticulously maintained, this home is truly move-in ready for its next owner. Step onto the spacious front porch and into an inviting open-concept layout filled with natural light. The living room serves as a cozy focal point, featuring an electric fireplace with a beautiful wood beam mantle — the perfect blend of modern comfort and rustic charm. Recessed lighting highlights the main living areas, while laminate flooring flows seamlessly throughout the home, creating a clean and cohesive feel. The kitchen offers abundant shelving for storage and features granite countertops, blending style and functionality perfectly — and all appliances will convey, making your move even easier. Both bedrooms are generously sized, and each includes its own private bathroom — ideal for comfort and convenience. The primary suite is especially open and spacious, featuring a beautifully tiled shower in the primary bathroom. The guest bathroom also offers a tile shower, giving both spaces a fresh, modern finish. Step outside to enjoy a decent-sized, fully? privacy fenced backyard — perfect for entertaining, pets, or simply relaxing. Located just minutes from Baylor University, Magnolia Market, and downtown Waco, you’ll love the convenience of nearby restaurants, shops, and local attractions. If you’re looking for an airy, spacious home with a light and welcoming vibe the moment you walk in — this is the one.
    125 days
    |
    493
    |
    56
    |

    Zillow last checked:

    Listing updated:

    Listed by:

    Anel Perales 651652 254-300-1134,

    EG Realty 254-218-4220

    Source: NTREIS,MLS#: 21194963

    Loading...

      Facts & features

      Interior

      Bedrooms & bathrooms
      • Bedrooms: 2
      • Bathrooms: 2
      • Full bathrooms: 2
      Primary bedroom
      • Features: Ceiling Fan(s)
      • Level: First
      • Dimensions: 0 x 0
      Primary bedroom
      • Features: Ceiling Fan(s)
      • Level: First
      • Dimensions: 0 x 0
      Living room
      • Features: Ceiling Fan(s), Fireplace
      • Level: First
      • Dimensions: 0 x 0
      Heating
      • Central, Fireplace(s), Natural Gas
      Cooling
      • Central Air, Ceiling Fan(s), Electric
      Appliances
      • Included: Dishwasher, Electric Water Heater, Disposal, Gas Oven, Gas Range, Microwave, Refrigerator
      • Laundry: Washer Hookup, Dryer Hookup, ElectricDryer Hookup, Laundry in Utility Room
      Features
      • Multiple Master Suites, Pantry
      • Flooring: Laminate
      • Has basement: No
      • Number of fireplaces: 1
      • Fireplace features: Electric, Family Room
      Interior area
      • Total interior livable area: 1,243 sqft
      Video & virtual tour

      Property

      Parking
      • Parking features: Driveway, Unpaved
      Features
      • Levels: One
      • Stories: 1
      • Patio & porch: Front Porch, Covered
      • Exterior features: Private Yard
      • Pool features: None
      • Fencing: Back Yard,Privacy,Wood
      Lot
      • Size: 9,757 Square Feet
      • Features: Back Yard, Lawn, Level
      Details
      • Parcel number: 480438000482006

      Construction

      Type & style
      • Home type: SingleFamily
      • Architectural style: Detached
      • Property subtype: Single Family Residence
      Materials
      • Brick
      • Foundation: Pillar/Post/Pier
      • Roof: Composition
      Condition
      • Year built: 1925

      Utilities & green energy

      • Sewer: Public Sewer
      • Water: Public
      • Utilities for property: Electricity Connected, Natural Gas Available, Sewer Available, Separate Meters, Water Available

      Community & HOA

      Community
      • Features: Curbs, Sidewalks
      • Subdivision: West End
      HOA
      • Has HOA: No
      Location
      • Region: Waco

      Financial & listing details

      • Price per square foot: $160/sqft
      • Tax assessed value: $174,000
      • Annual tax amount: $2,938
      • Date on market: 3/2/2026
      • Cumulative days on market: 126 days
      • Listing terms: Cash,Conventional,FHA,VA Loan

        Estimated market value

        $192,200

        $183,000 - $202,000

        $1,279/mo

        Price history

        DateEventPrice
        4/8/2026Price change$199,000-3.9%$160/sqft
        Source: NTREIS #21194963 Report a problem
        3/2/2026Listed for sale$207,000+88.4%$167/sqft
        Source: NTREIS #21194963 Report a problem
        3/10/2021Listing removed--
        Source: Coldwell Banker Apex, Realtors Report a problem
        2/22/2021Pending sale$109,900$88/sqft
        Source: Coldwell Banker Apex, Realtors #198270 Report a problem
        2/10/2021Listed for sale$109,900$88/sqft
        Source: Coldwell Banker Apex, Realtors #198270 Report a problem
        1/28/2021Pending sale$109,900$88/sqft
        Source: Coldwell Banker Apex, Realtors #198270 Report a problem
        1/6/2021Price change$109,900-4.4%$88/sqft
        Source: Coldwell Banker Apex, Realtors #198270 Report a problem
        12/28/2020Listed for sale$115,000$93/sqft
        Source: Coldwell Banker APEX Realtors #198270 Report a problem
        12/7/2020Pending sale$115,000$93/sqft
        Source: Coldwell Banker APEX Realtors #198270 Report a problem
        11/30/2020Listed for sale$115,000$93/sqft
        Source: Coldwell Banker APEX Realtors #198270 Report a problem
        11/11/2020Pending sale$115,000$93/sqft
        Source: Coldwell Banker APEX Realtors #198270 Report a problem
        10/23/2020Listed for sale$115,000$93/sqft
        Source: Coldwell Banker Apex, Realtors #198270 Report a problem

        Public tax history

        YearProperty taxesTax assessment
        2025$727 +29.4%$130,680 +10%
        2024$561 -3.3%$118,800 +10%
        2023$581 -56.5%$108,000
        2022$1,335 -52.8%$108,000 -11.6%
        2021$2,829 $122,120 +28.5%
        2020-- $95,064 +10%
        2019$688 $86,422 -8.4%
        2018$688 +7.6%$94,300 +31.8%
        2017$640 +11.2%$71,560 +10.2%
        2016$575 $64,930
        2015$575 $64,930 -1%
        2014$575 $65,560 +9.1%
        2012-- $60,086 +20.5%
        2011-- $49,873
        2010-- $49,873 -3.7%
        2009-- $51,765
        2008-- $51,765 +0.8%
        2007-- $51,330
        2006-- $51,330 +3.8%
        2005-- $49,462
        2004-- $49,462 +8.6%
        2003-- $45,547
        2002-- $45,547 +87.5%
        2001-- $24,288
        2000-- $24,288

        Find assessor info on the county website

        Monthly payment

        Est. payment

        Payment breakdown

        Explore the cost of this home by adjusting the details. Changes won't be saved.
        All calculations are estimates and provided by Zillow, Inc. for informational purposes only. Actual amounts may vary.
        HOA fees may include property taxes on listings classified as Co-Ops. Contact the listing agent and/or owner for fee details.
        Mortgage interest rates are dependent on a number of factors, including credit score, down payment, and repayment length. Interest rate data provided by Zillow Group Marketplace, Inc. as of 1/1/1970 from various mortgage lenders with which we have lead or other similar arrangements; the Estimated Payment is an average of those rates.
        See how much you could borrow to make a competitive offer.

        Climate risks

        Neighborhood: Brookview

        Getting around

        62 / 100
        Somewhat Walkable
        46 / 100
        Somewhat Bikeable

        Nearby schools

        GreatSchools rating
        Schools provided by the listing agent
        • Elementary: Crestview
        • Middle: Tennyson
        • High: Waco
        • District: Waco ISD

        Source: NTREIS. This data may not be complete. We recommend contacting the local school district to confirm school assignments for this home.

        A local agent can set up tours, give advice and negotiate with sellers.

        A local lender can help you make sure your offer is ready when you are.

        Browse local experts

        Similar homes

        Skip to the end of the carouselSkip to the beginning of the carousel