Nestled in the beautiful West End of Allentown, this stunning 3-bedroom, 2 full bath, 2 half bath end-unit townhome is ready to impress! Located in the Parkland School District and near the award-winning Cetronia Elementary School, this prime location is within walking distance to Wegmans. The home offers a perfect blend of charm and modern amenities, with upgrades that will satisfy even the most discerning buyers. Spend your summers on the 16' circular paver patio with a custom retaining wall or entertain on the Trex deck featuring a retractable awning. The first-floor primary suite boasts cathedral ceilings, a walk-in closet with custom organizers, and a luxurious en-suite bath with a soaking tub and glass shower. The two-story family room is filled with natural light from a wall of windows and features a gas fireplace, which flows into the formal dining room. The eat-in kitchen includes Corian countertops, a breakfast bar, and under-cabinet lighting. Custom built-in bookcases add style and functionality to the loft. Upstairs, you’ll find two spacious bedrooms sharing a main hall bath. The finished basement features a cozy rec room, a conveniently located powder room, and a large unfinished area of the basement with built-in storage. Enjoy efficient natural gas heating, central air, and a two-car garage. The location is unbeatable, with easy access to LVHN, St. Luke's, Routes 78, 309, the PA Turnpike, schools, parks, and more!
Sold for $502,500
$502,500
520 N 41st St, Allentown, PA 18104
3beds
2,918sqft
Townhouse
Built in 2003
5,967 Square Feet Lot
$511,400 Zestimate®
$172/sqft
$2,986 Estimated rent
Home value
$511,400
$460,000 - $568,000
$2,986/mo
Zestimate® history
Owner options
List your home for rent
$2,986/mo
Rent Zestimate®
Find your next renter with Zillow Rental Manager. Plus, with online applications, you can quickly screen prospective tenants – for free.
$2,986/mo
Rent Zestimate®
Refinance and save
$3,252/mo
Est. payment
Refinancing to a lower rate could help reduce your monthly payments and save thousands over the life of the loan.
$3,252/mo
Est. payment
Explore your selling options
Work with a Zillow partner agent
Leverage their expertise and Zillow's premium Showcase listings to get your home seen by more buyers.
Get startedList with your own agent
Get your home in front of millions of buyers by listing it on Zillow.
Learn how to do itSell it yourself
Take full control of how buyers see your home on Zillow by listing For Sale by Owner (FSBO).
List your homeWhat's special
Gas fireplaceFirst-floor primary suiteCustom built-in bookcasesFinished basementEat-in kitchenCozy rec roomTrex deck
Zillow last checked:
Listing updated:
Listed by:
Jeffrey D. Torchia 610-360-6466,
Preferred Properties Plus
Bought with:
Daniel Y Joseph, RB043210A
Joseph Real Estate/Daniel
Source: GLVR,MLS#: 765741 Originating MLS: Lehigh Valley MLS
Originating MLS: Lehigh Valley MLSFacts & features
Interior
Bedrooms & bathrooms
- Bedrooms: 3
- Bathrooms: 4
- Full bathrooms: 2
- 1/2 bathrooms: 2
Primary bedroom
- Level: First
- Dimensions: 14.00 x 16.00
Bedroom
- Level: Second
- Dimensions: 16.00 x 13.00
Bedroom
- Level: Second
- Dimensions: 12.00 x 13.00
Den
- Level: Second
- Dimensions: 10.00 x 15.00
Dining room
- Level: First
- Dimensions: 16.00 x 12.00
Family room
- Level: Lower
- Dimensions: 26.00 x 16.00
Other
- Level: First
- Dimensions: 10.00 x 12.00
Other
- Level: Second
- Dimensions: 9.00 x 6.00
Half bath
- Level: First
- Dimensions: 5.00 x 4.00
Half bath
- Level: Lower
- Dimensions: 5.00 x 4.00
Kitchen
- Level: First
- Dimensions: 11.00 x 22.00
Laundry
- Level: First
- Dimensions: 5.00 x 8.00
Living room
- Level: First
- Dimensions: 16.00 x 18.00
Heating
- Forced Air, Gas
Cooling
- Central Air
Appliances
- Included: Dishwasher, Electric Dryer, Gas Water Heater, Microwave, Washer
- Laundry: Electric Dryer Hookup, Main Level
Features
- Dining Area, Separate/Formal Dining Room, Eat-in Kitchen, Game Room, Mud Room, Family Room Main Level, Utility Room, Vaulted Ceiling(s), Walk-In Closet(s)
- Basement: Full,Partially Finished
- Has fireplace: Yes
- Fireplace features: Family Room
Interior area
- Total interior livable area: 2,918 sqft
- Finished area above ground: 2,334
- Finished area below ground: 584
Property
Parking
- Total spaces: 2
- Parking features: Attached, Garage
- Attached garage spaces: 2
Features
- Stories: 2
- Patio & porch: Deck, Patio
- Exterior features: Awning(s), Deck, Patio
Lot
- Size: 5,967 Square Feet
- Features: Flat
Details
- Parcel number: 548625013153 1
- Zoning: R-MP
- Special conditions: None
Construction
Type & style
- Home type: Townhouse
- Architectural style: Colonial
- Property subtype: Townhouse
Materials
- Stone
- Roof: Asphalt,Fiberglass
Condition
- Year built: 2003
Utilities & green energy
- Electric: 200+ Amp Service, Circuit Breakers
- Sewer: Public Sewer
- Water: Public
- Utilities for property: Cable Available
Community & HOA
Community
- Subdivision: Heritage at Trexler Park
Location
- Region: Allentown
Financial & listing details
- Price per square foot: $172/sqft
- Tax assessed value: $275,600
- Annual tax amount: $7,637
- Date on market: 10/4/2025
- Cumulative days on market: 8 days
- Ownership type: Fee Simple
Price history
| Date | Event | Price |
|---|---|---|
| 11/25/2025 | Sold | $502,500-1.5%$172/sqft |
Source:  GLVR #765741 Report a problem GLVR #765741 Report a problem | ||
| 10/12/2025 | Pending sale | $509,900$175/sqft |
Source: GLVR #765741 Report a problem | ||
| 10/4/2025 | Listed for sale | $509,900+37.8%$175/sqft |
Source: GLVR #765741 Report a problem | ||
| 7/10/2020 | Sold | $370,000-1.3%$127/sqft |
Source: GLVR #636457 Report a problem | ||
| 5/26/2020 | Listed for sale | $374,900+19.9%$128/sqft |
Source: RE/MAX Unlimited Real Estate #636457 Report a problem | ||
| 9/2/2004 | Sold | $312,660$107/sqft |
Source: Public Record Report a problem | ||
Public tax history
| Year | Property taxes | Tax assessment |
|---|---|---|
| 2025 | $14,996 | $275,600 |
| 2024 | $14,996 | $275,600 |
| 2023 | $14,996 | $275,600 |
| 2022 | $14,996 +3.4% | $275,600 |
| 2021 | $14,510 +1.5% | $275,600 |
| 2020 | $14,288 +12438.1% | $275,600 |
| 2019 | $114 +0.9% | $275,600 |
| 2018 | $113 | $275,600 |
| 2017 | -- | $275,600 |
| 2016 | -- | $275,600 |
| 2015 | -- | $275,600 |
| 2014 | -- | $275,600 +157.3% |
| 2012 | -- | $107,100 -18.3% |
| 2011 | -- | $131,050 |
| 2010 | -- | $131,050 |
| 2009 | -- | $131,050 |
| 2008 | -- | $131,050 |
| 2007 | -- | $131,050 |
| 2006 | -- | $131,050 |
| 2005 | -- | $131,050 +1745.8% |
| 2004 | -- | $7,100 |
Find assessor info on the county website
Neighborhood: Trexler Park
Nearby homes
- $536,7003 bd2 ba2.2k sqft602 N 41st St, Allentown, PA 18104Off Market
- $534,3003 bd3 ba2.6k sqft518 N 41st St, Allentown, PA 18104Off Market
- $526,1003 bd4 ba2.6k sqft516 N 41st St, Allentown, PA 18104Off Market
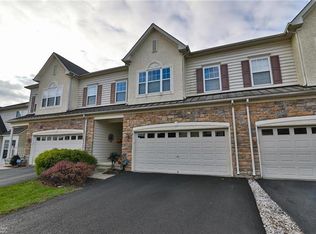
- $509,8003 bd3 ba2.6k sqft604 N 41st St, Allentown, PA 18104Off Market
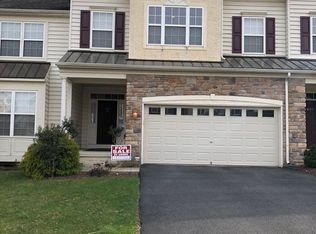
- $497,7003 bd2 ba2.6k sqft514 N 41st St, Allentown, PA 18104Off Market
- $411,9003 bd2 ba2.1k sqft606 N 41st St, Allentown, PA 18104Off Market
- $518,3003 bd2 ba2.6k sqft608 N 41st St, Allentown, PA 18104Off Market
- $517,6003 bd2 ba2.4k sqft512 N 41st St, Allentown, PA 18104Off Market
Nearby schools
GreatSchools rating
- 9/10Cetronia SchoolGrades: K-5Distance: 0.5 mi
- 8/10Springhouse Middle SchoolGrades: 6-8Distance: 1.2 mi
- 8/10Parkland Senior High SchoolGrades: 9-12Distance: 3.4 mi
Schools provided by the listing agent
- High: Parkland
- District: Parkland
Source: GLVR. This data may not be complete. We recommend contacting the local school district to confirm school assignments for this home.
Get a cash offer in 3 minutes
Find out how much your home could sell for in as little as 3 minutes with a no-obligation cash offer.
Estimated market value
$511,400
Get a cash offer in 3 minutes
Find out how much your home could sell for in as little as 3 minutes with a no-obligation cash offer.
Estimated market value
$511,400
- Pennsylvania
- Lehigh County
- Allentown
- 18104
- Trexler Park
- 520 N 41st St
Nearby cities
Nearby neighborhoods
Nearby zip codes
Other Allentown Topics
