Skip main navigation
Closed
  • $165,000

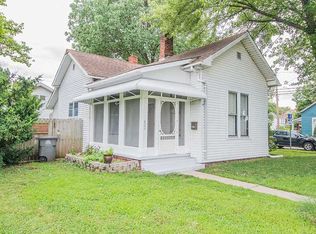
    520 N 8th St, Vincennes, IN 47591

    3beds
    1,900sqft
    Single Family Residence
    Built in 1864
    0.38 Acres Lot
    $187,700 Zestimate®
    $--/sqft
    $1,790 Estimated rent

    Home value

    $187,700

    $173,000 - $203,000

    $1,790/mo

    Zestimate® history
    Loading
    Loading...

    Owner options

    List your home for rent

    $1,790/mo

    Rent Zestimate®

    Find your next renter with Zillow Rental Manager. Plus, with online applications, you can quickly screen prospective tenants – for free.

    Learn more

    $1,790/mo

    Rent Zestimate®

    Refinance and save

    $1,046/mo

    Est. payment

    Refinancing to a lower rate could help reduce your monthly payments and save thousands over the life of the loan.

    See today's rates

    $1,046/mo

    Est. payment

    Explore your selling options

    Work with a Zillow partner agent

    Leverage their expertise and Zillow's premium Showcase listings to get your home seen by more buyers.

    Get started

    List with your own agent

    Get your home in front of millions of buyers by listing it on Zillow.

    Learn how to do it

    Sell it yourself

    Take full control of how buyers see your home on Zillow by listing For Sale by Owner (FSBO).

    List your home

    What's special

    Welcome to a place where history & contemporary living seamlessly merge. As you enter through the front door, you'll immediately sense the unique charm of this historical home, now artfully infused w/all the conveniences of modern living. The journey begins in the inviting front foyer, complete w/an attractive stairway, on main level that leads you to a well-lit LR & DR adorned w/an arched doorway that beckons you into a tastefully designed modern kitchen. This space is a haven for inspired home chefs, having been fully remodeled in the last 2 yrs w/NEW appliances, cabinets, & beautiful quartz countertops. On main floor, you'll enjoy a convenient laundry area w/a generously sized pantry & basement access. The common bathroom features a special touch w/a large vintage claw-footed bathtub. The main level also hosts the primary bedroom & bathroom, each boasting their distinctive features. The "penny wall" adds a touch of artistry, while the walk-in shower & expansive closet space provide both style & functionality. The main level floor has Cali Bamboo flooring thru-out. Upstairs, you'll be welcomed by a cozy landing w/a walk-in closet & 2 bedrooms, all characterized by beamed ceilings, exposed brick chimneys, & spacious closets. W/each room approx. 14x13, there's plenty of space to make these rooms your own. As if that weren't enough, the enchanting private backyard is a haven of fun & relaxation. Invite your friends, enjoy the pool w/a NEW heater, hot tub, deck, grill area & walking paths lined w/vibrant flowers complete the outdoor experience. The backyard boasts a custom fence for privacy & spacious backyard. See a list of updates/info on assoc. docs.

    Zillow last checked:

    Listing updated:

    Listed by:

    Jan Parsons Cell:812-881-8830,

    KLEIN RLTY&AUCTION, INC.

    Bought with:

    Cathy A Houck, RB16000116

    F.C. TUCKER EMGE

    Source: IRMLS,MLS#: 202338921MLS Logo

    Facts & features

    Interior

    Bedrooms & bathrooms
    • Bedrooms: 3
    • Bathrooms: 2
    • Full bathrooms: 2
    • Main level bedrooms: 1
    Bedroom 1
    • Level: Main
    Bedroom 2
    • Level: Upper
    Dining room
    • Level: Main
    • Area: 182
    • Dimensions: 14 x 13
    Living room
    • Level: Main
    • Area: 182
    • Dimensions: 14 x 13
    Heating
    • Natural Gas, Forced Air
    Cooling
    • Central Air
    Appliances
    • Included: Dishwasher, Microwave, Refrigerator, Washer, Dryer-Electric, Exhaust Fan, Electric Range, Gas Water Heater
    • Laundry: Main Level
    Features
    • Entrance Foyer, Stand Up Shower, Tub and Separate Shower, Main Level Bedroom Suite
    • Flooring: Hardwood
    • Basement: Unfinished
    • Has fireplace: No
    Interior area
    • Total structure area: 3,188
    • Total interior livable area: 1,900 sqft
    • Finished area above ground: 1,900
    • Finished area below ground: 0

    Property

    Features
    • Levels: One and One Half
    • Stories: 1.5
    • Patio & porch: Deck, Porch Covered
    • Pool features: Above Ground
    • Fencing: Privacy,Wood
    Lot
    • Size: 0.38 Acres
    • Features: Corner Lot, City/Town/Suburb
    Details
    • Parcel number: 421221403097.000022
    • Zoning: R1

    Construction

    Type & style
    • Home type: SingleFamily
    • Architectural style: Cape Cod
    • Property subtype: Single Family Residence
    Materials
    • Wood Siding
    • Roof: Asphalt
    Condition
    • New construction: No
    • Year built: 1864

    Utilities & green energy

    • Electric: Duke Energy Indiana
    • Gas: CenterPoint Energy
    • Sewer: Public Sewer
    • Water: Public, Vincennes Water Utilities

    Community & HOA

    Community
    • Subdivision: Old Town
    Location
    • Region: Vincennes

    Financial & listing details

    • Tax assessed value: $84,500
    • Annual tax amount: $1,346
    • Date on market: 12/19/2023

    Price history

    DateEventPrice
    12/18/2023Sold$165,000-2.9%
    Source: IRMLS #202338921 Report a problem
    11/16/2023Pending sale$169,900
    Source: IRMLS #202338921 Report a problem
    10/23/2023Listed for sale$169,900
    Source: IRMLS #202338921 Report a problem

    Public tax history

    YearProperty taxesTax assessment
    2025$1,829 +17.5%$84,500 -5.8%
    2024$1,556 +17.3%$89,700 +21.9%
    2023$1,327 +17.1%$73,600 +18.1%
    2022$1,133 +35.4%$62,300 +17.5%
    2021$837 +6.7%$53,000 +31.2%
    2020$784 -36.7%$40,400 +5.8%
    2019$1,238 -1.9%$38,200 -0.3%
    2018$1,262 +51.1%$38,300 -1%
    2017$836 +2.4%$38,700 -3%
    2016$816 -4.2%$39,900 -4.3%
    2014$852 +13.5%$41,700 +14.6%
    2013$751 -2.5%$36,400 -5.5%
    2012$770 -46.3%$38,500 -46.3%
    2011$1,434 +145.7%$71,700 +14%
    2010$584 +19.3%$62,900 +3.6%
    2009$489 $60,700
    Find assessor info on the county website

    Neighborhood: 47591

    Nearby schools

    GreatSchools rating
    Schools provided by the listing agent
    • Elementary: Vigo
    • Middle: Clark
    • High: Lincoln
    • District: Vincennes Community School Corp.

    Source: IRMLS. This data may not be complete. We recommend contacting the local school district to confirm school assignments for this home.

    Get pre-qualified for a loan
    At Zillow Home Loans, we can pre-qualify you in as little as 5 minutes with no impact to your credit score.

    An equal housing lender. NMLS #10287.