Skip main navigation
Closed
  • Listed by: Moe Marketing Realty Group
    Bought with: Keller Williams Realty-Metropolitan
    $775,000

    520 N Adams Street, Manchester, NH 03104

    4beds
    3,256sqft
    Single Family Residence
    Built in 2022
    0.3 Acres Lot
    $846,600 Zestimate®
    $238/sqft
    $4,932 Estimated rent

    Home value

    $846,600

    $804,000 - $889,000

    $4,932/mo

    Zestimate® history
    Loading
    Loading...

    Owner options

    List your home for rent

    $4,932/mo

    Rent Zestimate®

    Find your next renter with Zillow Rental Manager. Plus, with online applications, you can quickly screen prospective tenants – for free.

    Learn more

    $4,932/mo

    Rent Zestimate®

    Refinance and save

    $4,252/mo

    Est. payment

    Refinancing to a lower rate could help reduce your monthly payments and save thousands over the life of the loan.

    See today's rates

    $4,252/mo

    Est. payment

    Explore your selling options

    Work with a Zillow partner agent

    Leverage their expertise and Zillow's premium Showcase listings to get your home seen by more buyers.

    Get started

    List with your own agent

    Get your home in front of millions of buyers by listing it on Zillow.

    Learn how to do it

    Sell it yourself

    Take full control of how buyers see your home on Zillow by listing For Sale by Owner (FSBO).

    List your home

    What's special

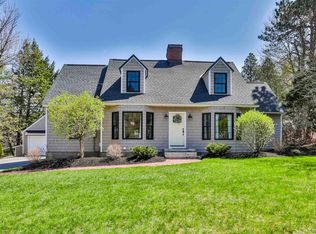
    Check out this stunning home in a prime North End neighborhood! It's practically brand new, with exceptional craftsmanship you'll notice at every turn. As soon as you step into the foyer, you're greeted by beautiful Hardwood floors that extend throughout the house, even up the staircase! After a long day, you can kick back and relax by the cozy gas fireplace. You'll absolutely love the gourmet kitchen with its quartz countertops and sleek cabinets. It's perfect for anyone who enjoys cooking, with plenty of space to eat in. The kitchen features stainless steel appliances, tons of cabinets, ample counter space, and a center island. The spacious master suite has a walk-in closet and a tiled shower. The second floor also has two large guest bedrooms. Out back, there's a large concrete patio and a completely fenced-in yard, which is perfect for hosting parties or having a private barbecue. This home is designed for easy living and entertaining. The basement is fully finished and includes an IN-LAW SUITE, ideal for extended family stays or visiting guests. This home is energy-efficient, which means you'll save on utility costs. Located in a fantastic spot, this house is near Derryfield School, Southern New Hampshire University, shopping centers, restaurants, highways, and Livingston Park. Don't miss out on this amazing opportunity!

    Zillow last checked:

    Listing updated:

    Listed by:

    Moe Archambault,

    Moe Marketing Realty Group 603-644-2227

    Bought with:

    Sudip Pant

    Keller Williams Realty-Metropolitan

    Source: PrimeMLS,MLS#: 4993712MLS Logo

    Facts & features

    Interior

    Bedrooms & bathrooms
    • Bedrooms: 4
    • Bathrooms: 4
    • Full bathrooms: 1
    • 3/4 bathrooms: 2
    • 1/2 bathrooms: 1
    Heating
    • Propane, Hot Air, Zoned
    Cooling
    • Central Air, Zoned
    Appliances
    • Included: Dishwasher, Disposal, Dryer, Range Hood, Microwave, Electric Range, Refrigerator, Washer, Instant Hot Water
    • Laundry: 1st Floor Laundry
    Features
    • Dining Area, In-Law Suite, Kitchen Island, Primary BR w/ BA, Walk-In Closet(s)
    • Flooring: Ceramic Tile, Hardwood, Vinyl Plank
    • Windows: Blinds
    • Basement: Finished,Interior Stairs,Walkout,Walk-Out Access
    • Has fireplace: Yes
    • Fireplace features: Gas
    Interior area
    • Total structure area: 3,364
    • Total interior livable area: 3,256 sqft
    • Finished area above ground: 2,256
    • Finished area below ground: 1,000

    Property

    Parking
    • Total spaces: 2
    • Parking features: Paved, Auto Open, Direct Entry, Attached
    • Garage spaces: 2
    Features
    • Levels: Two
    • Stories: 2
    • Patio & porch: Patio
    • Fencing: Full
    • Frontage length: Road frontage: 130
    Lot
    • Size: 0.30 Acres
    • Features: City Lot, Landscaped
    Details
    • Parcel number: MNCHM0222B000L0059A
    • Zoning description: Residential

    Construction

    Type & style
    • Home type: SingleFamily
    • Architectural style: Colonial
    • Property subtype: Single Family Residence
    Materials
    • Wood Frame
    • Foundation: Concrete
    • Roof: Architectural Shingle
    Condition
    • New construction: No
    • Year built: 2022

    Utilities & green energy

    • Electric: 200+ Amp Service, Circuit Breakers
    • Sewer: Public Sewer
    • Utilities for property: Cable Available

    Community & neighborhood

    Location
    • Region: Manchester

    Other

    Other facts
    • Road surface type: Paved

    Price history

    DateEventPrice
    8/12/2024Sold$775,000+0%$238/sqft
    Source: PrimeMLS #4993712 Report a problem
    6/1/2024Contingent$774,999$238/sqft
    Source: PrimeMLS #4993712 Report a problem
    5/17/2024Price change$774,999-3.1%$238/sqft
    Source: PrimeMLS #4993712 Report a problem
    5/8/2024Price change$799,999-3%$246/sqft
    Source: PrimeMLS #4993712 Report a problem
    5/2/2024Listed for sale$825,000+26.6%$253/sqft
    Source: PrimeMLS #4993712 Report a problem
    6/7/2022Sold$651,563+3.4%$200/sqft
    Source: PrimeMLS #4895916 Report a problem
    5/11/2022Contingent$629,900$193/sqft
    Source: PrimeMLS #4895916 Report a problem
    1/24/2022Listed for sale$629,900$193/sqft
    Source: PrimeMLS #4895916 Report a problem

    Public tax history

    YearProperty taxesTax assessment
    2024$10,325 +3.8%$527,300
    2023$9,945 +66.5%$527,300 +61%
    2022$5,974 +165%$327,500 +156.9%
    2021$2,254 -7.2%$127,500 +29.4%
    2020$2,429 +1.4%$98,500
    2019$2,396 $98,500

    Find assessor info on the county website

    Neighborhood: North End

    Nearby schools

    GreatSchools rating
    Schools provided by the listing agent
    • Elementary: Webster Elementary School
    • Middle: Hillside Middle School
    • High: Central High School
    • District: Manchester Sch Dst SAU #37

    Source: PrimeMLS. This data may not be complete. We recommend contacting the local school district to confirm school assignments for this home.

    Get a cash offer in 3 minutes
    Find out how much your home could sell for in as little as 3 minutes with a no-obligation cash offer.
    Estimated market value
    $846,600
    Get a cash offer in 3 minutes
    Find out how much your home could sell for in as little as 3 minutes with a no-obligation cash offer.
    Estimated market value
    $846,600