Skip main navigation
Closed
  • $245,000

    520 N Ash St, Waukegan, IL 60085

    3beds
    2,184sqft
    Single Family Residence
    Built in 1901
    5,619 Square Feet Lot
    $268,900 Zestimate®
    $112/sqft
    $1,982 Estimated rent

    Home value

    $268,900

    $255,000 - $282,000

    $1,982/mo

    Zestimate® history
    Loading
    Loading...

    Owner options

    List your home for rent

    $1,982/mo

    Rent Zestimate®

    Find your next renter with Zillow Rental Manager. Plus, with online applications, you can quickly screen prospective tenants – for free.

    Learn more

    $1,982/mo

    Rent Zestimate®

    Refinance and save

    $1,947/mo

    Est. payment

    Refinancing to a lower rate could help reduce your monthly payments and save thousands over the life of the loan.

    See today's rates

    $1,947/mo

    Est. payment

    Explore your selling options

    Work with a Zillow partner agent

    Leverage their expertise and Zillow's premium Showcase listings to get your home seen by more buyers.

    Get started

    List with your own agent

    Get your home in front of millions of buyers by listing it on Zillow.

    Learn how to do it

    Sell it yourself

    Take full control of how buyers see your home on Zillow by listing For Sale by Owner (FSBO).

    List your home

    What's special

    Historical districtLuxurious new bathroomDowntown entertainmentLarge kitchen islandAmple storage spacePrivate gardenGorgeous eat in kitchen
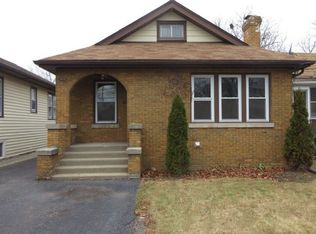
    Welcome to 520 N. Ash St beautifully nestled in the Historical District right in the heart of Waukegan. Walking distance to schools, parks, Metra station and downtown entertainment where you can find the famous Genesse Theater and a short bike ride to sandy beaches. This home features hardwood floors all through-out with lots of natural sunshine to brighten your spirits! Two separate front entrances with covered porches for that morning cup of coffee. Walk into a good size living room for gathering and entertaining followed by a spacious dining room. Down the hall you will come to a luxurious new bathroom that features a double sink vanity, all new tile surround and canned lighting. Next, walk into a gorgeous eat in kitchen with all new large cabinetry, stainless steel appliances, large kitchen island for those wonderful meal spreads with ample storage space. Lets not forget the private garden out back mostly fenced in ready for summer time BBQ vibes! This wont last long, schedule a showing today!

    Zillow last checked:

    Listing updated:

    Listed by:

    Erin Mauricio 312-502-3476,

    Pearson Realty Group

    Bought with:

    Ronna Streiff

    Baird & Warner

    Ronna Streiff

    Baird & Warner

    Source: MRED as distributed by MLS GRID,MLS#: 12043509MLS Logo

    Facts & features

    Interior

    Bedrooms & bathrooms
    • Bedrooms: 3
    • Bathrooms: 1
    • Full bathrooms: 1
    Rooms
    • Room types: Enclosed Porch
    Primary bedroom
    • Level: Main
    • Area: 110 Square Feet
    • Dimensions: 10X11
    Bedroom 2
    • Level: Main
    • Area: 108 Square Feet
    • Dimensions: 9X12
    Bedroom 3
    • Level: Main
    • Area: 99 Square Feet
    • Dimensions: 9X11
    Dining room
    • Features: Flooring (Hardwood)
    • Level: Main
    • Area: 182 Square Feet
    • Dimensions: 13X14
    Enclosed porch
    • Level: Main
    • Area: 120 Square Feet
    • Dimensions: 6X20
    Enclosed porch
    • Level: Main
    • Area: 66 Square Feet
    • Dimensions: 6X11
    Kitchen
    • Features: Flooring (Ceramic Tile)
    • Level: Main
    • Area: 210 Square Feet
    • Dimensions: 14X15
    Laundry
    • Level: Basement
    • Area: 100 Square Feet
    • Dimensions: 10X10
    Living room
    • Features: Flooring (Hardwood)
    • Level: Main
    • Area: 169 Square Feet
    • Dimensions: 13X13
    Heating
    • Natural Gas
    Cooling
    • Central Air
    Appliances
    • Laundry: Gas Dryer Hookup
    Features
    • Basement: Other,Full
    Interior area
    • Total structure area: 0
    • Total interior livable area: 2,184 sqft

    Property

    Parking
    • Total spaces: 2
    • Parking features: On Site, Owned
    Accessibility
    • Accessibility features: No Disability Access
    Features
    • Stories: 1
    Lot
    • Size: 5,619 Square Feet
    Details
    • Parcel number: 08211140130000
    • Special conditions: None

    Construction

    Type & style
    • Home type: SingleFamily
    • Architectural style: A-Frame
    • Property subtype: Single Family Residence
    Materials
    • Vinyl Siding
    Condition
    • New construction: No
    • Year built: 1901
    • Major remodel year: 2024

    Utilities & green energy

    • Sewer: Public Sewer
    • Water: Public

    Community & HOA

    HOA
    • Services included: None
    Location
    • Region: Waukegan

    Financial & listing details

    • Price per square foot: $112/sqft
    • Tax assessed value: $155,304
    • Annual tax amount: $4,002
    • Date on market: 5/3/2024
    • Listing terms: Conventional
    • Ownership: Fee Simple

    Price history

    DateEventPrice
    6/20/2024Sold$245,000$112/sqft
    Source: MRED as distributed by MLS GRID #12043509 Report a problem
    5/17/2024Contingent$245,000$112/sqft
    Source: MRED as distributed by MLS GRID #12043509 Report a problem
    5/7/2024Listed for sale$245,000$112/sqft
    Source: MRED as distributed by MLS GRID #12043509 Report a problem
    5/7/2024Contingent$245,000$112/sqft
    Source: MRED as distributed by MLS GRID #12043509 Report a problem
    5/3/2024Listed for sale$245,000+476.5%$112/sqft
    Source: MRED as distributed by MLS GRID #12043509 Report a problem
    1/25/2017Sold$42,500$19/sqft
    Source: Public Record Report a problem
    11/15/2016Listed for sale--
    Source: Auction.com Report a problem

    Public tax history

    YearProperty taxesTax assessment
    2024$4,492 +3.8%$55,594 +7.4%
    2023$4,328 +8.2%$51,763 +12.9%
    2022$4,002 +8.6%$45,846 +12%
    2021$3,683 -1.3%$40,936 +24.4%
    2020$3,731 -0.6%$32,914 +9.1%
    2019$3,755 +6.5%$30,161 +7.7%
    2018$3,525 $28,010 +13%
    2017$3,525 +57.2%$24,781 +15.1%
    2016$2,242 +8.3%$21,534 +11.7%
    2015$2,070 -3.6%$19,273 +5.7%
    2014$2,147 -25.5%$18,228 -7.7%
    2012$2,881 -8.6%$19,749 -33.9%
    2011$3,153 -7.8%$29,898 -17.7%
    2010$3,419 +1.3%$36,310 -11.9%
    2009$3,375 +1.8%$41,204 -2.8%
    2008$3,317 +13.4%$42,387 +14.3%
    2006$2,924 +4.8%$37,097
    2005$2,789 +4%--
    2004$2,682 +0.1%--
    2003$2,678 -4.9%--
    2002$2,817 +11.3%--
    2001$2,531 +13%$31,907 +2.9%
    2000$2,240 $31,000
    Find assessor info on the county website

    Neighborhood: Downtown Waukegan

    Nearby schools

    GreatSchools rating
    Schools provided by the listing agent
    • Elementary: North Elementary School
    • High: Waukegan High School
    • District: 60

    Source: MRED as distributed by MLS GRID. This data may not be complete. We recommend contacting the local school district to confirm school assignments for this home.

    Get pre-qualified for a loan
    At Zillow Home Loans, we can pre-qualify you in as little as 5 minutes with no impact to your credit score.

    An equal housing lender. NMLS #10287.