Skip main navigation
Off market
Street View
  • $614,800

    520 N Central St, East Bridgewater, MA 02333

    4beds
    1,841sqft
    Single Family Residence
    Built in 1939
    0.45 Acres Lot
    $614,800 Zestimate®
    $334/sqft
    $4,272 Estimated rent

    Home value

    $614,800

    $584,000 - $646,000

    $4,272/mo

    Zestimate® history
    Loading
    Loading...

    Owner options

    List your home for rent

    $4,272/mo

    Rent Zestimate®

    Find your next renter with Zillow Rental Manager. Plus, with online applications, you can quickly screen prospective tenants – for free.

    Learn more

    $4,272/mo

    Rent Zestimate®

    Refinance and save

    $3,899/mo

    Est. payment

    Refinancing to a lower rate could help reduce your monthly payments and save thousands over the life of the loan.

    See today's rates

    $3,899/mo

    Est. payment

    Explore your selling options

    Work with a Zillow partner agent

    Leverage their expertise and Zillow's premium Showcase listings to get your home seen by more buyers.

    Get started

    List with your own agent

    Get your home in front of millions of buyers by listing it on Zillow.

    Learn how to do it

    Sell it yourself

    Take full control of how buyers see your home on Zillow by listing For Sale by Owner (FSBO).

    List your home

    What's special

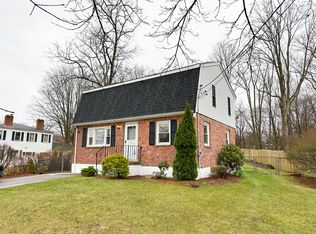
    Fire placeCheerful white cabinet kitchenGreat yard spaceFreshly painted interiorStorage shedLow maintenance vinyl sidingNewer vinyl replacement windows

    Showings begin Tuesday May 30th! This lovely Gambrel style home sits on a pleasant country road in desirable East Bridgewater. Freshly painted interior! Bright and cheerful white cabinet kitchen with tile flooring opens to dining area. Large living room with fire place and a sizable 1st floor bedroom with new wall to wall carpet. Between the living and dining area is a great space for a home office with a large laundry closet and a tastefully updated full tile bathroom. Partial finished basement for recreation. Upstairs is another full bathroom and 3 generous size bedrooms. There are also 2 adorable hallway reading, sitting, or desk nooks. Hardwood flooring throughout. Recessed lighting. Mostly newer vinyl replacement windows. Low maintenance vinyl siding on exterior. Side deck off the kitchen with steps down to the yard and Hot tub. Great yard space with storage shed and patio. Roof is approximately 7-10 years old. New septic being installed prior to closing. Welcome home!

    This property is off market, which means it's not currently listed for sale or rent on Zillow. This may be different from what's available on other websites or public sources.
    Zillow last checked:

    Listing updated:

    Listed by:

    The Watson Team 617-921-5918,

    RE/MAX Way 781-326-5855

    Bought with:

    Alexandra Mannion

    Keller Williams Realty

    Source: MLS PIN,MLS#: 73097436

    Facts & features

    Interior

    Bedrooms & bathrooms
    • Bedrooms: 4
    • Bathrooms: 2
    • Full bathrooms: 2
    Primary bedroom
    • Features: Flooring - Hardwood
    • Level: Second
    • Area: 180
    • Dimensions: 15 x 12
    Bedroom 2
    • Features: Flooring - Vinyl
    • Level: Second
    • Area: 120
    • Dimensions: 12 x 10
    Bedroom 3
    • Features: Flooring - Hardwood
    • Level: Second
    • Area: 168
    • Dimensions: 14 x 12
    Bedroom 4
    • Features: Flooring - Hardwood
    • Level: First
    • Area: 160
    • Dimensions: 16 x 10
    Bathroom 1
    • Features: Bathroom - Full
    • Level: First
    Bathroom 2
    • Features: Bathroom - Full
    • Level: Second
    Dining room
    • Features: Flooring - Hardwood
    • Level: First
    • Area: 120
    • Dimensions: 12 x 10
    Family room
    • Features: Flooring - Vinyl
    • Level: Basement
    • Area: 120
    • Dimensions: 12 x 10
    Kitchen
    • Features: Flooring - Stone/Ceramic Tile
    • Level: First
    • Area: 120
    • Dimensions: 12 x 10
    Living room
    • Features: Flooring - Stone/Ceramic Tile
    • Level: First
    • Area: 192
    • Dimensions: 16 x 12
    Heating
    • Baseboard, Oil
    Cooling
    • Other
    Appliances
    • Included: Electric Water Heater, Range, Dishwasher, Refrigerator, Washer, Dryer
    • Laundry: Flooring - Hardwood, First Floor
    Features
    • Flooring: Tile, Vinyl, Hardwood
    • Basement: Full,Partially Finished
    • Number of fireplaces: 1
    Interior area
    • Total structure area: 1,841
    • Total interior livable area: 1,841 sqft

    Property

    Parking
    • Total spaces: 4
    • Parking features: Paved Drive, Off Street
    • Uncovered spaces: 4
    Features
    • Patio & porch: Deck, Patio
    • Exterior features: Deck, Patio, Rain Gutters, Hot Tub/Spa
    • Has spa: Yes
    • Spa features: Private
    Lot
    • Size: 0.45 Acres
    Details
    • Parcel number: M:63 P:40,1008685
    • Zoning: 100

    Construction

    Type & style
    • Home type: SingleFamily
    • Property subtype: Single Family Residence
    Materials
    • Frame
    • Foundation: Concrete Perimeter
    • Roof: Shingle
    Condition
    • Year built: 1939

    Utilities & green energy

    • Electric: Circuit Breakers
    • Sewer: Private Sewer
    • Water: Public
    • Utilities for property: for Electric Range

    Community & HOA

    HOA
    • Has HOA: No
    Location
    • Region: East Bridgewater

    Financial & listing details

    • Price per square foot: $334/sqft
    • Tax assessed value: $387,500
    • Annual tax amount: $5,599
    • Date on market: 12/21/2025
    • Exclusions: Microwave Excluded.

    Price history

    DateEventPrice
    7/7/2023Sold$510,000+7.4%$277/sqft
    Source: MLS PIN #73097436 Report a problem
    6/1/2023Contingent$475,000$258/sqft
    Source: MLS PIN #73097436 Report a problem
    5/28/2023Listed for sale$475,000$258/sqft
    Source: MLS PIN #73097436 Report a problem
    4/20/2023Contingent$475,000$258/sqft
    Source: MLS PIN #73097436 Report a problem
    4/11/2023Listed for sale$475,000$258/sqft
    Source: MLS PIN #73097436 Report a problem

    Public tax history

    YearProperty taxesTax assessment
    2025$6,033 +3.1%$441,300 +4.3%
    2024$5,854 +4.6%$423,000 +9.2%
    2023$5,599 +1.9%$387,500 +10%
    2022$5,496 +11.4%$352,300 +21.8%
    2021$4,933 +0.7%$289,300 +2.1%
    2020$4,900 +4.5%$283,400 +6.2%
    2019$4,687 +2%$266,900 +4.3%
    2018$4,596 +2.1%$255,900 +4.1%
    2017$4,500 +1.6%$245,900 +0.8%
    2016$4,431 $244,000
    Find assessor info on the county website

    Neighborhood: 02333

    Nearby schools

    GreatSchools rating
    Get a cash offer in 3 minutes
    Find out how much your home could sell for in as little as 3 minutes with a no-obligation cash offer.
    Estimated market value
    $614,800
    Get a cash offer in 3 minutes
    Find out how much your home could sell for in as little as 3 minutes with a no-obligation cash offer.
    Estimated market value
    $614,800