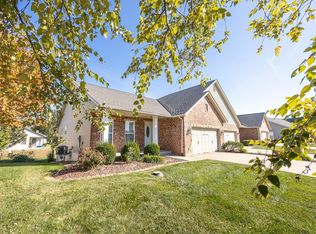
Why pay more for a brand new condo when this beautifully maintained 3-bed, 2-bath gem offers nearly 2,000 sq ft of finished space and maintenance-free living in Freeburg? Say goodbye to lawn care and hello to comfort and convenience. The open-concept layout features LVP flooring, cozy Frieze carpet, and a gas fireplace that makes the living space feel like home. Soaring vaulted ceilings enhance the spacious feel, while the kitchen shines with 42" cabinets, a bat-wing island, stainless appliances, and neutral countertops. Step out from the dining area onto a composite deck—perfect for grilling or relaxing evenings. The primary suite boasts LVP flooring, a garden tub, separate shower, and a massive walk-in closet. A second main-level bedroom also includes a walk-in. Downstairs, enjoy a third non-conforming bedroom with full windows, a walk-out patio, and a finished flex space ideal for an office, gym, or guest room. Bonus: rough-in for a future bath. Located in a quiet, friendly neighborhood just minutes from shopping, dining, and top-rated schools, this condo offers the perfect blend of privacy and convenience. With a spacious 2-car garage, dedicated laundry room, and thoughtful layout, it’s ready for you to move in and make it your own. Whether you're downsizing, upgrading, or investing, this home delivers unbeatable value. Condo fee of $240 per month takes care of most exterior maintenance including roof, landscaping, lawn, snow removal and more. Move in ready and can accommodate a quick close.
Closed
Zillow last checked:
Listing updated:
Bought with:
Stephen A Ellerbrake, 475139838
Keller Williams Pinnacle
Source: MARIS,MLS#: 25062738 Originating MLS: Southwestern Illinois Board of REALTORS
Originating MLS: Southwestern Illinois Board of REALTORSPrice history
| Date | Event | Price |
|---|---|---|
| 4/7/2026 | Sold | $219,000-3.1%$123/sqft |
Source:  MARIS #25062738 Report a problem MARIS #25062738 Report a problem | ||
| 2/26/2026 | Contingent | $226,000$127/sqft |
Source: MARIS #25062738 Report a problem | ||
| 2/16/2026 | Price change | $226,000-5.8%$127/sqft |
Source: MARIS #25062738 Report a problem | ||
| 11/19/2025 | Price change | $239,900-2%$134/sqft |
Source: MARIS #25062738 Report a problem | ||
| 10/15/2025 | Price change | $244,900-2%$137/sqft |
Source: MARIS #25062738 Report a problem | ||
| 9/17/2025 | Listed for sale | $249,900+11.1%$140/sqft |
Source: MARIS #25062738 Report a problem | ||
| 10/18/2024 | Sold | $225,000-10%$126/sqft |
Source: MARIS #24052460 Report a problem | ||
| 10/4/2024 | Contingent | $249,900$140/sqft |
Source: MARIS #24052460 Report a problem | ||
| 9/28/2024 | Listed for sale | $249,900$140/sqft |
Source: MARIS #24052460 Report a problem | ||
| 9/27/2024 | Contingent | $249,900$140/sqft |
Source: MARIS #24052460 Report a problem | ||
| 9/20/2024 | Pending sale | $249,900$140/sqft |
Source: MARIS #24052460 Report a problem | ||
| 9/4/2024 | Contingent | $249,900$140/sqft |
Source: MARIS #24052460 Report a problem | ||
| 8/21/2024 | Listed for sale | $249,900+76%$140/sqft |
Source: MARIS #24052460 Report a problem | ||
| 1/25/2012 | Sold | $142,000-1.4%$80/sqft |
Source: Public Record Report a problem | ||
| 12/13/2011 | Listed for sale | $144,000$81/sqft |
Source: ERA Professional Real Estate #4015311 Report a problem | ||
Get a cash offer in 3 minutes
Find out how much your home could sell for in as little as 3 minutes with a no-obligation cash offer.
Estimated market value
$223,700
