Welcome to 520 North Essex Avenue, a substantial and beautifully timeless detached Center Hall Colonial that offers something nearly impossible to find in the Borough: true breathing room. Situated on an incredibly rare, nearly 1/3-acre lot, this 5-to-6-bedroom home effortlessly combines classic Main Line architectural character with a sprawling outdoor footprint and an unmatched walkable lifestyle. Step past the lovely landscaping and deep front yard and inside to a main level defined by generous proportions, symmetrical design, and beautiful natural light. Enter into the welcoming foyer, where you'll immediately notice the gleaming hardwood floors and custom plantation shutters exuding casual elegance. The sprawling formal living room invites you to gather around the cozy gas fireplace, while the large formal dining room on the opposite side of the foyer is perfectly scaled for hosting large family dinners and casual get-togethers. The heart of the home features an upgraded kitchen, styled with white cabinets, gray quartz countertops, a microwave drawer, and a modern appliance package fully equipped for daily meal prep and weekend entertaining alike. Just beyond the kitchen, a convenient main-floor powder room and dedicated laundry area lead out to a rear porch. Off the main living space, a gorgeous, all-season sunroom serves as the perfect spot for a bright home office, a quiet reading nook, or a main-floor playroom. The upper levels are intelligently designed to offer both generous space and flexible living solutions. The second floor features a wonderful Primary Suite layout. This impressive arrangement combines a king-sized main bedroom with an attached private sitting room and dressing area featuring a walk-in closet and its own convenient en-suite half-bath. Two additional bright bedrooms and a full center-hall bath complete this level, along with access to a private walk-out deck equipped with a retractable awning—an elevated outdoor retreat in the tree tops looking out over the large yard. Ascend to the third floor to find a quiet escape featuring two additional spacious bedrooms with side storage closets and a second upgraded full hall bath, serving as an exceptional space for a long-term guest wing, private home office, or a dedicated au pair suite. Downstairs, the large unfinished basement offers great clean storage area. But the real showstopper is the backyard—and it starts before you even get there. A long, private multi-car driveway runs alongside the home, an almost unheard-of luxury in the Borough where on-street parking is the norm. Fully fenced-in, exceptionally private, and massive by Narberth standards, the backyard itself is a professionally landscaped green space and a tranquil oasis for play, pets, and premier outdoor living. Nestled in the back right corner is a detached garage equipped with electrical wiring. Whether you dream of a detached workshop, a creative studio, or the ultimate staging ground for festive garden gatherings under the installed outdoor lights, this space delivers. Truly a wonderful home.
Sold for $1,525,000
Street View
$1,525,000
520 N Essex Ave, Narberth, PA 19072
5beds
2,778sqft
Single Family Residence
Built in 1919
0.29 Acres Lot
$1,525,100 Zestimate®
$549/sqft
$5,424 Estimated rent
Home value
$1,525,100
$1.43M - $1.62M
$5,424/mo
Zestimate® history
Owner options
List your home for rent
$5,424/mo
Rent Zestimate®
Find your next renter with Zillow Rental Manager. Plus, with online applications, you can quickly screen prospective tenants – for free.
$5,424/mo
Rent Zestimate®
Refinance and save
$9,780/mo
Est. payment
Refinancing to a lower rate could help reduce your monthly payments and save thousands over the life of the loan.
$9,780/mo
Est. payment
Explore your selling options
Work with a Zillow partner agent
Leverage their expertise and Zillow's premium Showcase listings to get your home seen by more buyers.
Get startedList with your own agent
Get your home in front of millions of buyers by listing it on Zillow.
Learn how to do itSell it yourself
Take full control of how buyers see your home on Zillow by listing For Sale by Owner (FSBO).
List your homeWhat's special
En-suite half-bathSymmetrical designCustom plantation shuttersMain-floor powder roomGenerous proportionsWelcoming foyerFull center-hall bath
Zillow last checked:
Listing updated:
Listed by:
Pam Mawhinney Owsik 610-659-7021,
Duffy Real Estate-Narberth
Bought with:
Lauren Leithead, RS278978
Compass RE
Source: Bright MLS,MLS#: PAMC2181940
Facts & features
Interior
Bedrooms & bathrooms
- Bedrooms: 5
- Bathrooms: 4
- Full bathrooms: 2
- 1/2 bathrooms: 2
- Main level bathrooms: 1
Rooms
- Room types: Living Room, Dining Room, Primary Bedroom, Bedroom 2, Bedroom 3, Bedroom 4, Bedroom 5, Kitchen, Sun/Florida Room, Other, Bathroom 1, Bathroom 2, Primary Bathroom, Half Bath
Primary bedroom
- Level: Upper
Bedroom 2
- Level: Upper
Bedroom 3
- Level: Upper
Bedroom 4
- Level: Upper
Bedroom 5
- Level: Upper
Primary bathroom
- Level: Upper
Bathroom 1
- Features: Bathroom - Tub Shower
- Level: Upper
Bathroom 2
- Level: Upper
Dining room
- Level: Main
Half bath
- Level: Main
Kitchen
- Features: Kitchen - Gas Cooking
- Level: Main
Living room
- Features: Fireplace - Gas
- Level: Main
Mud room
- Level: Main
Other
- Features: Walk-In Closet(s)
- Level: Upper
Other
- Level: Main
Heating
- Forced Air, Natural Gas
Cooling
- Central Air, Ductless, Electric
Appliances
- Included: Microwave, Dishwasher, Disposal, Oven, Oven/Range - Gas, Refrigerator, Washer/Dryer Stacked, Gas Water Heater
- Laundry: Mud Room
Features
- Bathroom - Tub Shower, Built-in Features, Ceiling Fan(s), Chair Railings, Crown Molding, Floor Plan - Traditional, Kitchen - Country, Walk-In Closet(s), Wainscotting, Other
- Flooring: Hardwood, Ceramic Tile
- Windows: Double Hung, Window Treatments
- Basement: Exterior Entry,Sump Pump
- Number of fireplaces: 1
- Fireplace features: Stone, Gas/Propane
Interior area
- Total structure area: 2,778
- Total interior livable area: 2,778 sqft
- Finished area above ground: 2,778
- Finished area below ground: 0
Property
Parking
- Total spaces: 6
- Parking features: Garage Faces Front, Detached, Driveway
- Garage spaces: 2
- Uncovered spaces: 4
Accessibility
- Accessibility features: None
Features
- Levels: Three
- Stories: 3
- Patio & porch: Patio, Roof, Roof Deck
- Exterior features: Street Lights
- Pool features: None
Lot
- Size: 0.29 Acres
- Dimensions: 99.00 x 0.00
- Features: Front Yard, Landscaped, Level, Rear Yard
Details
- Additional structures: Above Grade, Below Grade
- Parcel number: 120001291002
- Zoning: RESIDENTIAL
- Special conditions: Standard
Construction
Type & style
- Home type: SingleFamily
- Architectural style: Colonial
- Property subtype: Single Family Residence
Materials
- Stone
- Foundation: Stone
- Roof: Shingle
Condition
- Very Good
- New construction: No
- Year built: 1919
Utilities & green energy
- Sewer: Public Sewer
- Water: Public
Community & HOA
Community
- Subdivision: Narberth
HOA
- Has HOA: No
Location
- Region: Narberth
- Municipality: NARBERTH BORO
Financial & listing details
- Price per square foot: $549/sqft
- Tax assessed value: $286,810
- Annual tax amount: $14,262
- Date on market: 6/4/2026
- Listing agreement: Exclusive Agency
- Listing terms: Cash,Conventional
- Ownership: Fee Simple
Price history
| Date | Event | Price |
|---|---|---|
| 7/30/2026 | Sold | $1,525,000+9.3%$549/sqft |
Source:  Bright MLS #PAMC2181940 Report a problem Bright MLS #PAMC2181940 Report a problem | ||
| 6/5/2026 | Pending sale | $1,395,000$502/sqft |
Source: Bright MLS #PAMC2181940 Report a problem | ||
| 6/4/2026 | Listed for sale | $1,395,000+20%$502/sqft |
Source: Bright MLS #PAMC2181940 Report a problem | ||
| 7/14/2021 | Sold | $1,162,520+76.4%$418/sqft |
Source: Public Record Report a problem | ||
| 12/2/2015 | Sold | $659,000$237/sqft |
Source: Public Record Report a problem | ||
Public tax history
| Year | Property taxes | Tax assessment |
|---|---|---|
| 2025 | $14,041 +4.4% | $286,810 |
| 2024 | $13,447 | $286,810 |
| 2023 | $13,447 -0.4% | $286,810 |
| 2022 | $13,496 +6.8% | $286,810 |
| 2021 | $12,637 +2.2% | $286,810 |
| 2020 | $12,368 +1.9% | $286,810 |
| 2019 | $12,134 +2% | $286,810 |
| 2018 | $11,895 +2.6% | $286,810 |
| 2017 | $11,589 +5% | $286,810 |
| 2016 | $11,033 +3.2% | $286,810 |
| 2015 | $10,687 +2.6% | $286,810 |
| 2014 | $10,414 +2.5% | $286,810 |
| 2013 | $10,156 +1.3% | $286,810 |
| 2012 | $10,025 +4.9% | $286,810 |
| 2011 | $9,558 +4.2% | $286,810 |
| 2010 | $9,173 +4.3% | $286,810 |
| 2009 | $8,794 +6.8% | $286,810 |
| 2008 | $8,235 +4.6% | -- |
| 2007 | $7,871 +6.7% | -- |
| 2006 | $7,378 +3.4% | -- |
| 2005 | $7,136 +6.6% | -- |
| 2004 | $6,695 +6.7% | -- |
| 2003 | $6,276 +13.3% | -- |
| 2002 | $5,538 +8.6% | -- |
| 2000 | $5,100 +4.1% | -- |
| 1999 | $4,897 | -- |
Find assessor info on the county website
Neighborhood: 19072
Nearby homes
- $660,4003 bd1 ba1.5k sqft518 N Essex Ave, Narberth, PA 19072Off Market
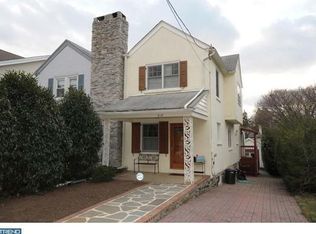
- $474,7002 bd1 ba1.3k sqft516 N Essex Ave, Narberth, PA 19072Off Market
- $765,7003 bd1 ba1.9k sqft522 N Essex Ave, Narberth, PA 19072Off Market
- $650,8003 bd2 ba1.6k sqft529 Dudley Ave, Narberth, PA 19072Off Market
- $576,8003 bd1 ba1.4k sqft531 Dudley Ave, Narberth, PA 19072Off Market
- $710,5003 bd1 ba1.8k sqft514 N Essex Ave, Narberth, PA 19072Off Market
- $639,5003 bd1 ba1.1k sqft527 Dudley Ave, Narberth, PA 19072Off Market
- $464,4003 bd1 ba1.2k sqft201 Elm Ter, Narberth, PA 19072Off Market
Nearby schools
GreatSchools rating
- 9/10Welsh Valley Middle SchoolGrades: 5-8Distance: 1.2 mi
- 10/10Lower Merion High SchoolGrades: 9-12Distance: 0.7 mi
- 10/10Belmont Hills El SchoolGrades: K-4Distance: 1.7 mi
Schools provided by the listing agent
- District: Lower Merion
Source: Bright MLS. This data may not be complete. We recommend contacting the local school district to confirm school assignments for this home.
Get a cash offer in 3 minutes
Find out how much your home could sell for in as little as 3 minutes with a no-obligation cash offer.
Estimated market value
$1,525,100
Get a cash offer in 3 minutes
Find out how much your home could sell for in as little as 3 minutes with a no-obligation cash offer.
Estimated market value
$1,525,100
- Pennsylvania
- Montgomery County
- Narberth
- 19072
- 520 N Essex Ave
Nearby cities
Nearby zip codes
Other Narberth Topics
