Skip main navigation
Closed
  • $580,000

    520 N Halsted St APT 410, Chicago, IL 60642

    3beds
    1,729sqft
    Condominium, Single Family Residence
    Built in 2004
    -- sqft lot
    $576,400 Zestimate®
    $335/sqft
    $4,658 Estimated rent

    Home value

    $576,400

    $548,000 - $605,000

    $4,658/mo

    Zestimate® history
    Loading
    Loading...

    Owner options

    List your home for rent

    $4,658/mo

    Rent Zestimate®

    Find your next renter with Zillow Rental Manager. Plus, with online applications, you can quickly screen prospective tenants – for free.

    Learn more

    $4,658/mo

    Rent Zestimate®

    Refinance and save

    $4,791/mo

    Est. payment

    Refinancing to a lower rate could help reduce your monthly payments and save thousands over the life of the loan.

    See today's rates

    $4,791/mo

    Est. payment

    Explore your selling options

    Work with a Zillow partner agent

    Leverage their expertise and Zillow's premium Showcase listings to get your home seen by more buyers.

    Get started

    List with your own agent

    Get your home in front of millions of buyers by listing it on Zillow.

    Learn how to do it

    Sell it yourself

    Take full control of how buyers see your home on Zillow by listing For Sale by Owner (FSBO).

    List your home

    What's special

    Private balconyBuilt-in entertainment centerPrimary suiteBay windowsSweeping city viewsLarge pantryWhite oak hardwood floors
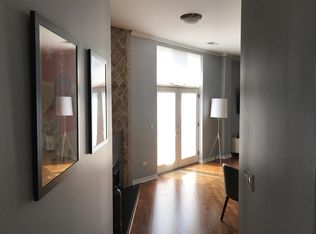
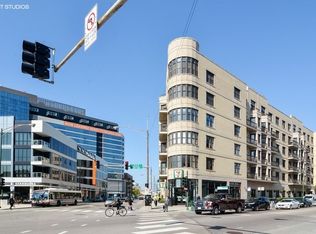
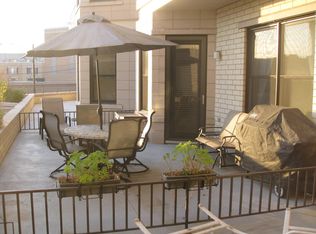
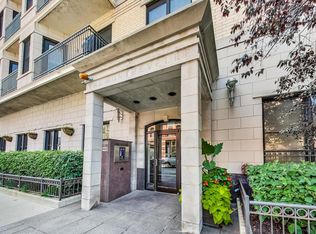
    Discover unparalleled design and comfort in this 3-bedroom, 2-bathroom home, where every detail has been carefully curated. White oak hardwood floors flow throughout, leading into a living area anchored by bay windows that bathe the interior with natural light. Custom window treatments with sound-reducing inserts create a serene retreat, while a private balcony offers sweeping city views. The kitchen is a chef's dream, outfitted with custom Italian cabinetry featuring touch-to-open and soft-close technology, quartz waterfall counters, Wolf & Sub-Zero appliances, a large pantry with swing-out shelves, and a 154-bottle dual-zone wine fridge. The corresponding custom Italian built-in entertainment center completes this open-concept space. The primary suite is a true sanctuary, with abundant sunlight and an expansive walk-in closet with a custom storage system. Rejuvenate in your ensuite with a therapeutic Japanese soaking tub crafted from genuine Hinoki wood, framed by a tranquil tile accent wall, or refresh in the luxurious multi-head shower with bench seating. A double quartz vanity rounds out this spa-like retreat. Two additional bedrooms provide flexibility for family, guests, or a home office. The second bathroom impresses with quartz countertops, curbless shower, and bespoke cabinetry. Building amenities include a fitness center, a sunlit mezzanine patio, secure video entry, secure package room, and on-site maintenance. Nestled in River West, this home places you steps from Fulton Market's dining scene and neighborhood favorites like La Scarola and Piccolo Sogno, coffee shops, fitness studios, Whole Foods, the Blue Line, and quick access to 90/94. A heated garage parking space comes with the unit for an additional $25k. Don't miss the opportunity to make this one-of-a-kind residence yours.

    Zillow last checked:

    Listing updated:

    Listing courtesy of:

    Jason Bergmann 773-466-7150,

    Compass

    Bought with:

    Matt Laricy

    Americorp, Ltd

    Source: MRED as distributed by MLS GRID,MLS#: 12502082MLS Logo

    Facts & features

    Interior

    Bedrooms & bathrooms
    • Bedrooms: 3
    • Bathrooms: 2
    • Full bathrooms: 2
    Primary bedroom
    • Features: Flooring (Hardwood), Bathroom (Full)
    • Level: Main
    • Area: 209 Square Feet
    • Dimensions: 11X19
    Bedroom 2
    • Features: Flooring (Hardwood)
    • Level: Main
    • Area: 140 Square Feet
    • Dimensions: 14X10
    Bedroom 3
    • Features: Flooring (Hardwood)
    • Level: Main
    • Area: 110 Square Feet
    • Dimensions: 11X10
    Balcony porch lanai
    • Level: Main
    • Area: 42 Square Feet
    • Dimensions: 14X3
    Dining room
    • Features: Flooring (Hardwood)
    • Level: Main
    • Dimensions: COMBO
    Foyer
    • Level: Main
    • Area: 54 Square Feet
    • Dimensions: 9X6
    Kitchen
    • Features: Kitchen (Eating Area-Breakfast Bar, Pantry, Updated Kitchen), Flooring (Hardwood)
    • Level: Main
    • Area: 120 Square Feet
    • Dimensions: 10X12
    Living room
    • Features: Flooring (Hardwood)
    • Level: Main
    • Area: 378 Square Feet
    • Dimensions: 27X14
    Heating
    • Natural Gas
    Cooling
    • Central Air
    Appliances
    • Included: Range, Microwave, Dishwasher, Refrigerator, Washer, Dryer, Disposal, Wine Refrigerator
    • Laundry: Washer Hookup, In Unit
    Features
    • Elevator, Storage, Walk-In Closet(s), Pantry, Quartz Counters
    • Flooring: Hardwood
    • Windows: Screens, Drapes
    • Basement: None
    Interior area
    • Total structure area: 0
    • Total interior livable area: 1,729 sqft

    Property

    Parking
    • Total spaces: 1
    • Parking features: Heated Garage, Yes, Deeded, Attached, Garage
    • Attached garage spaces: 1
    Accessibility
    • Accessibility features: No Disability Access
    Features
    • Exterior features: Balcony
    Details
    • Additional parcels included: 17082450161157
    • Parcel number: 17082450161052
    • Special conditions: None
    • Other equipment: TV-Cable, TV-Dish

    Construction

    Type & style
    • Home type: Condo
    • Property subtype: Condominium, Single Family Residence
    Materials
    • Brick, Block
    Condition
    • New construction: No
    • Year built: 2004

    Utilities & green energy

    • Electric: Circuit Breakers
    • Sewer: Public Sewer
    • Water: Lake Michigan

    Community & neighborhood

    Security
    • Security features: Fire Sprinkler System, Carbon Monoxide Detector(s)
    Location
    • Region: Chicago
    • Subdivision: The Montrevelle

    HOA & financial

    HOA
    • Has HOA: Yes
    • HOA fee: $712 monthly
    • Amenities included: Elevator(s), Exercise Room, Storage, Sundeck, Security Door Lock(s)
    • Services included: Water, Parking, Insurance, Cable TV, Exercise Facilities, Exterior Maintenance, Lawn Care, Scavenger, Snow Removal, Internet

    Other

    Other facts
    • Listing terms: Conventional
    • Ownership: Condo

    Price history

    DateEventPrice
    1/15/2026Sold$580,000-0.9%$335/sqft
    Source: MRED as distributed by MLS GRID #12502082 Report a problem
    12/13/2025Contingent$585,000$338/sqft
    Source: MRED as distributed by MLS GRID #12502082 Report a problem
    11/11/2025Price change$585,000-2.3%$338/sqft
    Source: MRED as distributed by MLS GRID #12502082 Report a problem
    9/24/2025Price change$599,000-2.6%$346/sqft
    Source: MRED as distributed by MLS GRID #12465618 Report a problem
    9/10/2025Listed for sale$615,000+13.3%$356/sqft
    Source: MRED as distributed by MLS GRID #12465618 Report a problem
    12/1/2021Sold$543,000+1.5%$314/sqft
    Source: MRED as distributed by MLS GRID #11216353 Report a problem
    11/23/2021Pending sale$535,000+31.8%$309/sqft
    Source: MRED as distributed by MLS GRID #11216353 Report a problem
    8/27/2007Sold$406,000+3.6%$235/sqft
    Source: Agent Provided Report a problem
    4/28/2005Sold$392,000$227/sqft
    Source: Public Record Report a problem

    Public tax history

    YearProperty taxesTax assessment
    2024-- $49,817 +7.8%
    2023$9,082 +3.1%$46,231
    2022$8,805 -10.3%$46,231 -5.3%
    2021$9,817 +4.5%$48,818 +15.8%
    2020$9,394 +0.6%$42,170 -9.2%
    2019$9,334 +1.7%$46,459
    2018$9,177 +30.4%$46,459 +42.1%
    2017$7,039 +7.5%$32,699
    2016$6,549 +9.3%$32,699
    2015$5,992 +20%$32,699 +21.5%
    2014$4,991 +2%$26,902
    2013$4,893 +1.4%$26,902
    2012$4,827 +0.8%$26,902 -9%
    2011$4,788 -0.4%$29,547
    2010$4,808 -6.1%$29,547 -10%
    2009$5,119 +5.3%$32,830 -3.1%
    2008$4,860 +1%$33,880
    2007$4,812 -1.1%$33,880
    2006$4,864 -12.1%$33,880
    2005$5,536 $33,880

    Find assessor info on the county website

    Neighborhood: Fulton River District

    Nearby schools

    GreatSchools rating
    Schools provided by the listing agent
    • Elementary: Ogden Elementary
    • Middle: Ogden Elementary
    • High: Wells Community Academy Senior H
    • District: 299

    Source: MRED as distributed by MLS GRID. This data may not be complete. We recommend contacting the local school district to confirm school assignments for this home.

    Get a cash offer in 3 minutes
    Find out how much your home could sell for in as little as 3 minutes with a no-obligation cash offer.
    Estimated market value
    $576,400
    Get a cash offer in 3 minutes
    Find out how much your home could sell for in as little as 3 minutes with a no-obligation cash offer.
    Estimated market value
    $576,400