Skip main navigation
Sold for $255,000
  • $255,000

    520 N Lemon St Unit E-8, Media, PA 19063

    1beds
    811sqft
    Condominium
    Built in 1973
    -- sqft lot
    $256,600 Zestimate®
    $314/sqft
    $1,638 Estimated rent

    Home value

    $256,600

    $231,000 - $285,000

    $1,638/mo

    Zestimate® history
    Loading
    Loading...

    Owner options

    List your home for rent

    $1,638/mo

    Rent Zestimate®

    Find your next renter with Zillow Rental Manager. Plus, with online applications, you can quickly screen prospective tenants – for free.

    Learn more

    $1,638/mo

    Rent Zestimate®

    Refinance and save

    $2,130/mo

    Est. payment

    Refinancing to a lower rate could help reduce your monthly payments and save thousands over the life of the loan.

    See today's rates

    $2,130/mo

    Est. payment

    Explore your selling options

    Work with a Zillow partner agent

    Leverage their expertise and Zillow's premium Showcase listings to get your home seen by more buyers.

    Get started

    List with your own agent

    Get your home in front of millions of buyers by listing it on Zillow.

    Learn how to do it

    Sell it yourself

    Take full control of how buyers see your home on Zillow by listing For Sale by Owner (FSBO).

    List your home

    What's special

    One assigned parking spaceBeautiful light-filled sunroomSpacious floor planLarge walk-in closetCentral air and heat
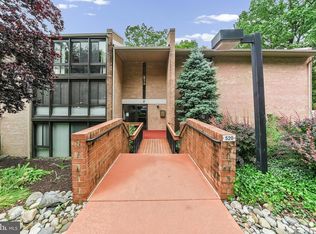
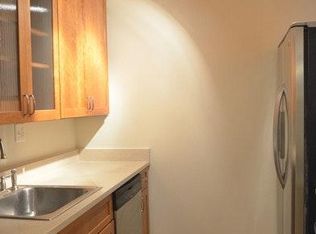
    Welcome to 520 N. Lemon Street, E8! This unit is conveniently located on the first floor and offers the perfect blend of style, comfort, and location. The property has been meticulously maintained and offers a rare combination of natural light, a spacious floor plan, and an unbeatable location. It is an absolute must-see for first-time buyers, downsizers, or anyone seeking a refined, effortless lifestyle. This unit offers the largest 1-bedroom floor plan available, maximizing living space and light. Both kitchen and bathroom have been thoughtfully renovated providing a turn-key opportunity with a sleek, modern aesthetic. Beyond the fresh upgrades, you'll find true luxury in the details: a beautiful, light-filled sunroom perfect for a home office or relaxation, a large walk-in closet for superior storage and effortless year-round comfort with central air and heat. The convenience here is unparalleled. Leave the car at home! Enjoy a short, pleasant stroll to the vibrant shops, renowned restaurants, and cultural charm of "Everybody's Hometown," Media. For the commuter, the location is a dream, with public transportation (SEPTA) easily accessible. This property includes one assigned parking space with addtional guest parking in the upper lot. This unit includes additional storage in the lower level. Please be aware that this is a non-smoking no pet building. The association is currently only accepting owner occupied offers (no investors). Agents and buyers must park in upper lot. Don't miss the opportunity to make this property yours!

    Zillow last checked:

    Listing updated:

    Listed by:

    Frank Boccuzzi 908-838-9545,

    Iron Valley Real Estate of Lehigh Valley

    Bought with:

    Scott Laughlin, RS291403

    BHHS Fox & Roach Wayne-Devon

    Source: Bright MLS,MLS#: PADE2103844MLS Logo

    Facts & features

    Interior

    Bedrooms & bathrooms
    • Bedrooms: 1
    • Bathrooms: 1
    • Full bathrooms: 1
    • Main level bathrooms: 1
    • Main level bedrooms: 1
    Bedroom 1
    • Level: Main
    Bathroom 1
    • Level: Main
    Dining room
    • Level: Main
    • Area: 0 Square Feet
    • Dimensions: 0 X 0
    Kitchen
    • Features: Kitchen - Electric Cooking
    • Level: Main
    • Area: 0 Square Feet
    • Dimensions: 0 X 0
    Living room
    • Level: Main
    • Area: 0 Square Feet
    • Dimensions: 0 X 0
    Other
    • Level: Main
    Heating
    • Forced Air, Electric
    Cooling
    • Central Air, Electric
    Appliances
    • Included: Microwave, Dishwasher, Oven/Range - Electric, Refrigerator, Washer/Dryer Stacked, Electric Water Heater
    • Laundry: Washer In Unit, Dryer In Unit, In Unit
    Features
    • Bathroom - Tub Shower, Ceiling Fan(s), Combination Dining/Living, Kitchen - Galley, Recessed Lighting, Upgraded Countertops
    • Has basement: No
    • Has fireplace: No
    Interior area
    • Total structure area: 811
    • Total interior livable area: 811 sqft
    • Finished area above ground: 811

    Property

    Parking
    • Parking features: Assigned, Parking Lot
    • Details: Assigned Parking, Assigned Space #: #62
    Accessibility
    • Accessibility features: None
    Features
    • Levels: One
    • Stories: 1
    • Pool features: None
    Details
    • Additional structures: Above Grade
    • Parcel number: 26000081364
    • Zoning: RESI
    • Special conditions: Standard

    Construction

    Type & style
    • Home type: Condo
    • Property subtype: Condominium
    • Attached to another structure: Yes
    Materials
    • Brick
    Condition
    • Excellent
    • New construction: No
    • Year built: 1973

    Utilities & green energy

    • Sewer: Public Sewer
    • Water: Public

    Community & neighborhood

    Security
    • Security features: Smoke Detector(s)
    Location
    • Region: Media
    • Subdivision: Hickory Hill
    • Municipality: MEDIA BORO

    HOA & financial

    HOA
    • Has HOA: Yes
    • HOA fee: $382 monthly
    • Amenities included: Storage
    • Services included: Common Area Maintenance, Maintenance Grounds, Sewer, Snow Removal, Trash, Water
    • Association name: HICKERY HILL CONDO ASSOCIATION

    Other

    Other facts
    • Listing agreement: Exclusive Right To Sell
    • Listing terms: Conventional,Cash
    • Ownership: Condominium

    Price history

    DateEventPrice
    4/21/2026Sold$255,000-5.2%$314/sqft
    Source: Bright MLS #PADE2103844 Report a problem
    3/12/2026Pending sale$269,000$332/sqft
    Source: Bright MLS #PADE2103844 Report a problem
    12/13/2025Listed for sale$269,000$332/sqft
    Source: Bright MLS #PADE2103844 Report a problem
    11/23/2025Pending sale$269,000$332/sqft
    Source: Bright MLS #PADE2103844 Report a problem
    11/15/2025Listed for sale$269,000+68.7%$332/sqft
    Source: Bright MLS #PADE2103844 Report a problem
    7/25/2019Sold$159,500+24.6%$197/sqft
    Source: Public Record Report a problem
    10/22/2015Sold$128,000-5.2%$158/sqft
    Source: Public Record Report a problem
    8/15/2015Price change$135,000-5.3%$166/sqft
    Source: RE/MAX TOWN & COUNTRY #6557432 Report a problem
    7/1/2015Price change$142,500-1.7%$176/sqft
    Source: RE/MAX TOWN & COUNTRY #6557432 Report a problem
    6/16/2015Price change$145,000-3.3%$179/sqft
    Source: RE/MAX TOWN & COUNTRY #6557432 Report a problem
    4/21/2015Listed for sale$149,900-10.2%$185/sqft
    Source: RE/MAX Town & Country #6557432 Report a problem
    7/23/2012Listing removed$166,900$206/sqft
    Source: RE/MAX TOWN & COUNTRY #5994694 Report a problem
    5/16/2012Price change$166,900-0.6%$206/sqft
    Source: RE/MAX TOWN & COUNTRY #5994694 Report a problem
    4/19/2012Price change$167,900-1.2%$207/sqft
    Source: RE/MAX TOWN & COUNTRY #5994694 Report a problem
    1/20/2012Listed for sale$169,900$209/sqft
    Source: RE/MAX Town & Country #5994694 Report a problem
    6/29/2011Listing removed$169,900$209/sqft
    Source: RE/MAX TOWN AND COUNTRY #5887978 Report a problem
    6/14/2011Listed for sale$169,900+1.4%$209/sqft
    Source: RE/MAX TOWN AND COUNTRY #5887978 Report a problem
    6/14/2011Listing removed$995$1/sqft
    Source: RE/MAX TOWN AND COUNTRY #5883298 Report a problem
    5/11/2011Listed for rent$995$1/sqft
    Source: RE/MAX Town & Country #5883298 Report a problem
    12/3/2010Sold$167,500$207/sqft
    Source: Public Record Report a problem

    Public tax history

    YearProperty taxesTax assessment
    2025$3,656 +6.1%$169,500
    2024$3,445 +3.5%$169,500
    2023$3,329 +3.6%$169,500
    2022$3,214 +2.1%$169,500
    2021$3,148 +610.9%$169,500 +109%
    2020$443 -84%$81,090
    2019$2,769 +1.3%$81,090
    2018$2,733 +514.1%$81,090
    2017$445 $81,090
    2016$445 $81,090
    2015$445 $81,090
    2014$445 +2.7%$81,090
    2013$433 +2.8%$81,090
    2012$421 +0.3%$81,090
    2011$420 $81,090
    2010$420 +7.5%$81,090
    2009$391 $81,090
    2008$391 +8.3%$81,090
    2007$361 $81,090
    2006$361 $81,090
    2005$361 $81,090
    2004$361 +8.5%$81,090
    2003$332 +7.9%$81,090
    2002$308 $81,090
    2000$308 $81,090

    Find assessor info on the county website

    Neighborhood: 19063

    Nearby schools

    GreatSchools rating
    Schools provided by the listing agent
    • Elementary: Media
    • Middle: Springton Lake
    • High: Penncrest
    • District: Rose Tree Media

    Source: Bright MLS. This data may not be complete. We recommend contacting the local school district to confirm school assignments for this home.

    Get a cash offer in 3 minutes
    Find out how much your home could sell for in as little as 3 minutes with a no-obligation cash offer.
    Estimated market value
    $256,600
    Get a cash offer in 3 minutes
    Find out how much your home could sell for in as little as 3 minutes with a no-obligation cash offer.
    Estimated market value
    $256,600