Ever wanted the proverbial home with a white picket fence? This renovated 1930s charmer has that and so much more—plus is walking distance from Old Town. The all-brick exterior with a classic front porch and sunny yellow door is pure Winchester. Inside, fresh paint brightens every room, and you’re going to love the original hardwood floors. A living room ushers you in, providing plenty of square footage to arrange furniture around a welcoming fireplace. The dining room has clever built-ins for displaying dishes or serving pieces. The kitchen sparkles with white cabinets and new appliances, and plenty of counterspace for prepping and cooking. A closed-door pantry gives you extra storage. Laundry facilities are tucked in next to the kitchen, and a full bath rounds out this floor. The upstairs level hosts all three bedrooms including the lovely primary suite with a private full bath. A basement provides some additional storage. A deep backyard is yours to enjoy, along with gated parking and a storage shed. With its history and appeal, this downtown address won’t last long!
Sold for $370,000
$370,000
520 N Loudoun St, Winchester, VA 22601
3beds
1,459sqft
Single Family Residence
Built in 1930
5,436 Square Feet Lot
$382,200 Zestimate®
$254/sqft
$1,933 Estimated rent
Home value
$382,200
Estimated sales range
Not available
$1,933/mo
Zestimate® history
Owner options
List your home for rent
$1,933/mo
Rent Zestimate®
Find your next renter with Zillow Rental Manager. Plus, with online applications, you can quickly screen prospective tenants – for free.
$1,933/mo
Rent Zestimate®
Refinance and save
$2,229/mo
Est. payment
Refinancing to a lower rate could help reduce your monthly payments and save thousands over the life of the loan.
$2,229/mo
Est. payment
Explore your selling options
Work with a Zillow partner agent
Leverage their expertise and Zillow's premium Showcase listings to get your home seen by more buyers.
Get startedList with your own agent
Get your home in front of millions of buyers by listing it on Zillow.
Learn how to do itSell it yourself
Take full control of how buyers see your home on Zillow by listing For Sale by Owner (FSBO).
List your homeWhat's special
Welcoming fireplaceAll-brick exteriorDeep backyardClever built-insGated parkingWhite cabinetsWhite picket fence
Zillow last checked:
Listing updated:
Listed by:
Dan Whitacre 540-327-6718,
Colony Realty
Bought with:
Michele Bouve Hoffman, 0225066838
Pearson Smith Realty, LLC
Source: Bright MLS,MLS#: VAWI2007290
Facts & features
Interior
Bedrooms & bathrooms
- Bedrooms: 3
- Bathrooms: 2
- Full bathrooms: 2
- Main level bathrooms: 1
Rooms
- Room types: Living Room, Dining Room, Primary Bedroom, Bedroom 2, Bedroom 3, Kitchen, Primary Bathroom, Full Bath
Primary bedroom
- Features: Flooring - HardWood, Ceiling Fan(s), Attached Bathroom
- Level: Upper
- Dimensions: 11 X 13
Bedroom 2
- Features: Flooring - HardWood, Ceiling Fan(s)
- Level: Upper
- Dimensions: 11 X 12
Bedroom 3
- Features: Flooring - HardWood, Ceiling Fan(s)
- Level: Upper
- Dimensions: 13 X 8
Primary bathroom
- Features: Bathroom - Walk-In Shower
- Level: Upper
Dining room
- Features: Flooring - HardWood, Built-in Features, Formal Dining Room, Chair Rail
- Level: Main
- Dimensions: 11 X 12
Other
- Features: Bathroom - Tub Shower
- Level: Main
Kitchen
- Features: Flooring - Vinyl
- Level: Main
- Dimensions: 12 X 9
Living room
- Features: Flooring - HardWood, Crown Molding, Fireplace - Wood Burning, Ceiling Fan(s)
- Level: Main
- Dimensions: 13 X 16
Heating
- Heat Pump, Natural Gas
Cooling
- Central Air, Electric
Appliances
- Included: Oven/Range - Electric, Microwave, Refrigerator, Dishwasher, Stainless Steel Appliance(s), Washer/Dryer Stacked, Electric Water Heater
- Laundry: Main Level
Features
- Crown Molding, Built-in Features, Formal/Separate Dining Room, Ceiling Fan(s), Chair Railings, Dining Area, Primary Bath(s), Bathroom - Tub Shower, Bathroom - Walk-In Shower
- Flooring: Wood
- Basement: Unfinished,Partial,Connecting Stairway,Interior Entry
- Number of fireplaces: 1
- Fireplace features: Wood Burning
Interior area
- Total structure area: 2,125
- Total interior livable area: 1,459 sqft
- Finished area above ground: 1,459
- Finished area below ground: 0
Property
Parking
- Parking features: Off Street
Accessibility
- Accessibility features: None
Features
- Levels: Three
- Stories: 3
- Patio & porch: Porch
- Pool features: None
Lot
- Size: 5,436 Square Feet
Details
- Additional structures: Above Grade, Below Grade
- Parcel number: 15301E 11
- Zoning: HR1
- Special conditions: Standard
Construction
Type & style
- Home type: SingleFamily
- Architectural style: Colonial
- Property subtype: Single Family Residence
Materials
- Brick
- Foundation: Concrete Perimeter
Condition
- New construction: No
- Year built: 1930
Utilities & green energy
- Sewer: Public Sewer
- Water: Public
Community & HOA
Community
- Subdivision: Winchester City
HOA
- Has HOA: No
Location
- Region: Winchester
Financial & listing details
- Price per square foot: $254/sqft
- Tax assessed value: $180,700
- Annual tax amount: $1,681
- Date on market: 3/13/2025
- Listing agreement: Exclusive Right To Sell
- Ownership: Fee Simple
Price history
| Date | Event | Price |
|---|---|---|
| 5/13/2025 | Sold | $370,000-2.4%$254/sqft |
Source:  Bright MLS #VAWI2007290 Report a problem Bright MLS #VAWI2007290 Report a problem | ||
| 4/14/2025 | Contingent | $379,000$260/sqft |
Source: Bright MLS #VAWI2007290 Report a problem | ||
| 4/7/2025 | Price change | $379,000-5%$260/sqft |
Source: Bright MLS #VAWI2007290 Report a problem | ||
| 3/13/2025 | Listed for sale | $399,000+161.6%$273/sqft |
Source: Bright MLS #VAWI2007290 Report a problem | ||
| 3/10/2021 | Listing removed | -- |
Source: Owner Report a problem | ||
| 7/4/2018 | Listing removed | $1,200$1/sqft |
Source: Owner Report a problem | ||
| 7/2/2018 | Listed for rent | $1,200$1/sqft |
Source: Owner Report a problem | ||
| 10/31/2016 | Sold | $152,500-1.6%$105/sqft |
Source: Public Record Report a problem | ||
| 9/15/2016 | Listed for sale | $155,000+25.6%$106/sqft |
Source: ERA Oakcrest Realty Inc. #WI9765265 Report a problem | ||
| 4/1/2011 | Listing removed | $123,400$85/sqft |
Source: MarketPlace Realty Report a problem | ||
| 3/5/2011 | Price change | $123,400-1.2%$85/sqft |
Source: MarketPlace Realty LLC #WI7517069 Report a problem | ||
| 2/17/2011 | Price change | $124,900-3.8%$86/sqft |
Source: MarketPlace Realty LLC #WI7517069 Report a problem | ||
| 1/23/2011 | Listed for sale | $129,900-42.7%$89/sqft |
Source: MarketPlace Realty LLC #WI7517069 Report a problem | ||
| 7/28/2010 | Sold | $226,613+354.1%$155/sqft |
Source: Public Record Report a problem | ||
| 6/24/2010 | Listed for sale | $49,900-75.4%$34/sqft |
Source: foreclosure.com Report a problem | ||
| 11/2/2005 | Sold | $202,500$139/sqft |
Source: Public Record Report a problem | ||
Public tax history
| Year | Property taxes | Tax assessment |
|---|---|---|
| 2025 | $2,160 +7.5% | $271,700 +12.3% |
| 2024 | $2,009 | $242,000 |
| 2023 | $2,009 +19.5% | $242,000 +33.9% |
| 2022 | $1,681 | $180,700 |
| 2021 | $1,681 +20.7% | $180,700 +18.1% |
| 2020 | $1,392 | $153,000 |
| 2019 | $1,392 +100% | $153,000 |
| 2018 | $696 -41.5% | $153,000 |
| 2017 | $1,190 | $153,000 +17% |
| 2016 | $1,190 | $130,800 |
| 2015 | $1,190 0% | $130,800 +4.4% |
| 2014 | $1,190 | $125,300 |
| 2013 | -- | $125,300 -4.9% |
| 2012 | -- | $131,800 |
| 2011 | -- | $131,800 -25.2% |
| 2010 | -- | $176,100 |
| 2009 | -- | $176,100 -15.6% |
| 2008 | -- | $208,700 |
| 2007 | -- | $208,700 +64.7% |
| 2006 | -- | $126,700 |
| 2005 | -- | $126,700 +28% |
| 2004 | -- | $99,000 |
| 2003 | -- | $99,000 +54.4% |
| 2002 | -- | $64,100 |
| 2001 | -- | $64,100 |
Find assessor info on the county website
Neighborhood: 22601
Nearby homes
- $--1 bd1 ba1.1k sqft518 N Loudoun St #A, Winchester, VA 22601Off Market
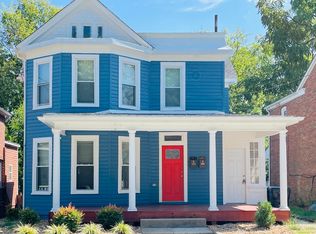
- $144,9001 bd1 ba200 sqft518 N Loudoun St #C, Winchester, VA 22601Off Market
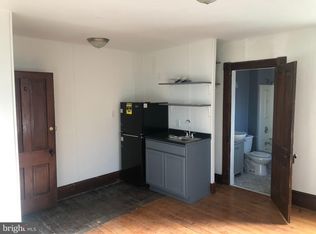
- $--2 bd2 ba1.1k sqft518 N Loudoun St APT B, Winchester, VA 22601Off Market

- $404,0004 bd3 ba2.2k sqft518 N Loudoun St, Winchester, VA 22601Off Market
- $355,7006 bd6 ba2.7k sqft522 N Loudoun St, Winchester, VA 22601Off Market
- $--1 bd1 ba-- sqft522 N Loudoun St APT 4, Winchester, VA 22601Off Market
- $296,9003 bd1 ba1.3k sqft514 N Loudoun St, Winchester, VA 22601Off Market
- $333,1004 bd2 ba2k sqft526 N Loudoun St, Winchester, VA 22601Off Market
Nearby schools
GreatSchools rating
- 3/10Virginia Ave. Charlotte Dehart Elementary SchoolGrades: PK-4Distance: 0.6 mi
- 4/10Daniel Morgan Middle SchoolGrades: 7-8Distance: 1.1 mi
- 3/10John Handley High SchoolGrades: 9-12Distance: 1.2 mi
Schools provided by the listing agent
- Elementary: John Kerr
- Middle: Daniel Morgan
- High: John Handley
- District: Winchester City Public Schools
Source: Bright MLS. This data may not be complete. We recommend contacting the local school district to confirm school assignments for this home.
Get a cash offer in 3 minutes
Find out how much your home could sell for in as little as 3 minutes with a no-obligation cash offer.
Estimated market value
$382,200
Get a cash offer in 3 minutes
Find out how much your home could sell for in as little as 3 minutes with a no-obligation cash offer.
Estimated market value
$382,200
- Virginia
- Winchester City
- Winchester
- 22601
- 520 N Loudoun St
Nearby cities
Nearby zip codes
Other Winchester Topics
