Get ready to fall in love! A Historic Masterpiece in the Heart of Oak Park on almost a half acre. One of the most spectacular homes to hit the Oak Park market this spring, 520 N Oak Park Avenue is a Grand Victorian masterpiece that effortlessly blends historic elegance with refined modern luxury. Built in 1884 and designed by Theodore Vigo Wadskier, this Swiss Chalet Victorian sits in the highly sought-after Frank Lloyd Wright Historic District. Honored with the 2022 Oak Park Preservation Award for Residential Rehabilitation, this home is a true labor of love-restored with the finest attention to detail and timeless craftsmanship. Set on iconic Oak Park Avenue, the three-story residence offers six spacious bedrooms, three fully renovated bathrooms, and three beautiful fireplaces that bring warmth and character to the home. Architectural highlights include Juliet balconies, original double entry doors from Chicago's historic Pullman Estates, and gleaming hardwood floors throughout. The chef's kitchen is both functional and inspiring, featuring quartz countertops, premium stainless steel appliances, and an open layout ideal for entertaining. The newly renovated third floor adds exceptional flexibility and privacy with two bedrooms and a luxurious spa-inspired bathroom featuring a steam shower and soaking tub. Whether used as a private owner's retreat, an au pair suite, or a perfect hangout space for teens, this level offers comfort, style, and versatility to suit your lifestyle. Modern updates ensure peace of mind and efficiency, including new plumbing and electrical systems, a zoned HVAC setup, and laundry on both the second floor and basement. Step outside and discover a private oasis-complete with a stunning stone fireplace, raised vegetable and flower beds, and a fully fenced yard. Whether you're hosting summer barbecues, sipping coffee at sunrise, or enjoying golden hour cocktails around the fire, this home was designed for effortless indoor-outdoor living and memorable entertaining. This is more than a home-it's a rare opportunity to own a piece of Oak Park history. For those who value architectural beauty, thoughtful renovation, and exceptional outdoor living, 520 N Oak Park Avenue is unmatched and the one for you.
Closed
Street View
$1,326,000
520 N Oak Park Ave, Oak Park, IL 60302
6beds
4,278sqft
Single Family Residence
Built in 1883
0.49 Acres Lot
$1,411,700 Zestimate®
$310/sqft
$6,176 Estimated rent
Home value
$1,411,700
$1.27M - $1.58M
$6,176/mo
Zestimate® history
Owner options
List your home for rent
$6,176/mo
Rent Zestimate®
Find your next renter with Zillow Rental Manager. Plus, with online applications, you can quickly screen prospective tenants – for free.
$6,176/mo
Rent Zestimate®
Refinance and save
$7,805/mo
Est. payment
Refinancing to a lower rate could help reduce your monthly payments and save thousands over the life of the loan.
$7,805/mo
Est. payment
Explore your selling options
Work with a Zillow partner agent
Leverage their expertise and Zillow's premium Showcase listings to get your home seen by more buyers.
Get startedList with your own agent
Get your home in front of millions of buyers by listing it on Zillow.
Learn how to do itSell it yourself
Take full control of how buyers see your home on Zillow by listing For Sale by Owner (FSBO).
List your homeWhat's special
Stunning stone fireplaceFully fenced yardPrivate oasisPremium stainless steel appliancesOpen layoutGleaming hardwood floorsLuxurious spa-inspired bathroom
Zillow last checked:
Listing updated:
Listed by:
Cathy Yanda 708-697-5900,
Baird & Warner
Bought with:
Tabitha Murphy
Berkshire Hathaway HomeServices Chicago
Source: MRED as distributed by MLS GRID,MLS#: 12378491
Facts & features
Interior
Bedrooms & bathrooms
- Bedrooms: 6
- Bathrooms: 3
- Full bathrooms: 3
Rooms
- Room types: Bedroom 5, Bedroom 6
Primary bedroom
- Features: Flooring (Hardwood)
- Level: Second
- Area: 210 Square Feet
- Dimensions: 15X14
Bedroom 2
- Features: Flooring (Hardwood)
- Level: Second
- Area: 182 Square Feet
- Dimensions: 14X13
Bedroom 3
- Features: Flooring (Hardwood)
- Level: Second
- Area: 169 Square Feet
- Dimensions: 13X13
Bedroom 4
- Features: Flooring (Hardwood)
- Level: Second
- Area: 238 Square Feet
- Dimensions: 17X14
Bedroom 5
- Features: Flooring (Hardwood)
- Level: Third
- Area: 255 Square Feet
- Dimensions: 15X17
Bedroom 6
- Features: Flooring (Hardwood)
- Level: Third
- Area: 195 Square Feet
- Dimensions: 13X15
Dining room
- Features: Flooring (Hardwood)
- Level: Main
- Area: 216 Square Feet
- Dimensions: 18X12
Family room
- Features: Flooring (Hardwood)
- Level: Main
- Area: 238 Square Feet
- Dimensions: 14X17
Kitchen
- Features: Kitchen (Island), Flooring (Hardwood)
- Level: Main
- Area: 225 Square Feet
- Dimensions: 15X15
Laundry
- Features: Flooring (Hardwood)
- Level: Second
- Area: 9 Square Feet
- Dimensions: 3X3
Living room
- Features: Flooring (Hardwood)
- Level: Main
- Area: 442 Square Feet
- Dimensions: 13X34
Heating
- Natural Gas, Forced Air
Cooling
- Central Air, Zoned
Appliances
- Included: Range, Refrigerator, Washer, Dryer
- Laundry: Upper Level, Gas Dryer Hookup, Multiple Locations
Features
- 1st Floor Full Bath, High Ceilings
- Flooring: Hardwood
- Windows: Screens
- Basement: Unfinished,Full,Walk-Out Access
- Number of fireplaces: 3
- Fireplace features: Wood Burning, Living Room, Other, Dining Room
Interior area
- Total structure area: 0
- Total interior livable area: 4,278 sqft
Property
Parking
- Total spaces: 6
- Parking features: Asphalt, Garage Door Opener, On Site, Garage Owned, Detached, Owned, Garage
- Garage spaces: 2
- Has uncovered spaces: Yes
Accessibility
- Accessibility features: No Disability Access
Features
- Stories: 3
- Patio & porch: Deck, Patio
- Exterior features: Balcony, Fire Pit
- Fencing: Fenced
Lot
- Size: 0.49 Acres
- Dimensions: 100X218
- Features: Mature Trees
Details
- Parcel number: 16064190060000
- Special conditions: None
Construction
Type & style
- Home type: SingleFamily
- Architectural style: Victorian
- Property subtype: Single Family Residence
Materials
- Frame
- Foundation: Stone
- Roof: Asphalt
Condition
- New construction: No
- Year built: 1883
- Major remodel year: 2022
Utilities & green energy
- Sewer: Public Sewer, Storm Sewer
- Water: Lake Michigan, Public
Community & HOA
Community
- Features: Park, Pool, Tennis Court(s), Curbs, Sidewalks, Street Lights, Street Paved
HOA
- Services included: None
Location
- Region: Oak Park
Financial & listing details
- Price per square foot: $310/sqft
- Tax assessed value: $912,940
- Annual tax amount: $30,317
- Date on market: 5/29/2025
- Listing terms: Cash
- Ownership: Fee Simple
Price history
| Date | Event | Price |
|---|---|---|
| 7/11/2025 | Sold | $1,326,000-1.8%$310/sqft |
Source:  MRED as distributed by MLS GRID #12378491 Report a problem MRED as distributed by MLS GRID #12378491 Report a problem | ||
| 6/6/2025 | Contingent | $1,350,000$316/sqft |
Source: MRED as distributed by MLS GRID #12378491 Report a problem | ||
| 5/29/2025 | Listed for sale | $1,350,000$316/sqft |
Source: MRED as distributed by MLS GRID #12378491 Report a problem | ||
| 5/29/2025 | Listing removed | $1,350,000$316/sqft |
Source: MRED as distributed by MLS GRID #12345080 Report a problem | ||
| 5/1/2025 | Contingent | $1,350,000$316/sqft |
Source: MRED as distributed by MLS GRID #12345080 Report a problem | ||
| 4/24/2025 | Listed for sale | $1,350,000+134.8%$316/sqft |
Source: MRED as distributed by MLS GRID #12345080 Report a problem | ||
| 7/26/2021 | Sold | $575,000-11.5%$134/sqft |
Source: MRED as distributed by MLS GRID #10720021 Report a problem | ||
| 1/19/2021 | Listing removed | $650,000$152/sqft |
Source:  MRED as distributed by MLS GRID #10720021 Report a problem MRED as distributed by MLS GRID #10720021 Report a problem | ||
| 7/4/2020 | Price change | $650,000-12.5%$152/sqft |
Source: Gagliardo Realty Associates LLC #10720021 Report a problem | ||
| 5/20/2020 | Listed for sale | $743,000-30.9%$174/sqft |
Source: Gagliardo Realty Associates LLC #10720021 Report a problem | ||
| 5/8/2019 | Listing removed | $1,075,186$251/sqft |
Source: Auction.com Report a problem | ||
| 5/7/2019 | Price change | $1,075,186-1.4%$251/sqft |
Source: Auction.com Report a problem | ||
| 5/5/2019 | Price change | $1,090,337+0.8%$255/sqft |
Source: Auction.com Report a problem | ||
| 5/2/2019 | Price change | $1,081,169$253/sqft |
Source: Auction.com Report a problem | ||
| 4/2/2019 | Listed for sale | -- |
Source: Auction.com Report a problem | ||
Public tax history
| Year | Property taxes | Tax assessment |
|---|---|---|
| 2024 | $29,932 +0.6% | $91,294 +0% |
| 2023 | $29,762 +1.1% | $91,293 +19.1% |
| 2022 | $29,433 +11.3% | $76,649 |
| 2021 | $26,439 +1.9% | $76,649 |
| 2020 | $25,942 -14.4% | $76,649 -10% |
| 2019 | $30,317 -3.6% | $85,194 |
| 2018 | $31,460 +2.2% | $85,194 |
| 2017 | $30,771 +16.9% | $85,194 +30.3% |
| 2016 | $26,324 +11.6% | $65,405 |
| 2015 | $23,586 +7.6% | $65,405 |
| 2014 | $21,917 +35.3% | $65,405 +5.5% |
| 2013 | $16,198 -13.8% | $62,023 |
| 2012 | $18,787 +2.2% | $62,023 |
| 2011 | $18,385 +1.3% | $62,023 -7.6% |
| 2010 | $18,155 +11.8% | $67,092 |
| 2009 | $16,234 +6% | $67,092 -7% |
| 2008 | $15,319 -20.7% | $72,144 -11.8% |
| 2007 | $19,316 +50.2% | $81,756 |
| 2006 | $12,859 +3.1% | $81,756 |
| 2005 | $12,468 -12.2% | $81,756 +45.7% |
| 2004 | $14,206 +5.2% | $56,101 |
| 2003 | $13,499 +3.9% | $56,101 |
| 2002 | $12,991 +34.6% | $56,101 +45.5% |
| 2001 | $9,651 +3.5% | $38,556 |
| 2000 | $9,328 +11.6% | $38,556 |
| 1999 | $8,362 | $38,556 |
Find assessor info on the county website
Neighborhood: 60302
Nearby homes
- $1,322,6004 bd3 ba2.8k sqft516 N Oak Park Ave, Oak Park, IL 60302Off Market
- $1,706,1005 bd5 ba4k sqft524 N Oak Park Ave, Oak Park, IL 60302Off Market
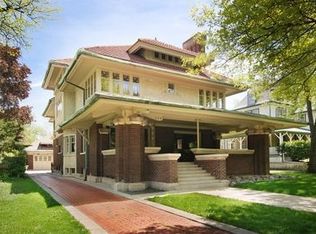
- $1,220,4005 bd4 ba3.2k sqft508 N Oak Park Ave, Oak Park, IL 60302Off Market
- $1,286,5005 bd4 ba3.5k sqft532 N Oak Park Ave, Oak Park, IL 60302Off Market

- $1,231,9006 bd2 ba3.2k sqft521 N Euclid Ave, Oak Park, IL 60302Off Market
- $75,250-- bd-- ba-- sqft519 N Euclid Ave, Oak Park, IL 60302Off Market
- $820,5003 bd2 ba1.8k sqft500 N Oak Park Ave, Oak Park, IL 60302Off Market
- $543,8003 bd2 ba-- sqft536 N Oak Park Ave #1, Oak Park, IL 60302Off Market
Nearby schools
GreatSchools rating
- 10/10Oliver W Holmes Elementary SchoolGrades: K-5Distance: 0.2 mi
- 9/10Gwendolyn Brooks Middle SchoolGrades: 6-8Distance: 0.9 mi
- 10/10Oak Park & River Forest High SchoolGrades: 9-12Distance: 0.4 mi
Schools provided by the listing agent
- Elementary: Oliver W Holmes Elementary Schoo
- Middle: Gwendolyn Brooks Middle School
- High: Oak Park & River Forest High Sch
- District: 97
Source: MRED as distributed by MLS GRID. This data may not be complete. We recommend contacting the local school district to confirm school assignments for this home.
Get a cash offer in 3 minutes
Find out how much your home could sell for in as little as 3 minutes with a no-obligation cash offer.
Estimated market value
$1,411,700
Get a cash offer in 3 minutes
Find out how much your home could sell for in as little as 3 minutes with a no-obligation cash offer.
Estimated market value
$1,411,700
- Illinois
- Cook County
- Oak Park
- 60302
- 520 N Oak Park Ave
Nearby cities
Nearby zip codes
Other Oak Park Topics
