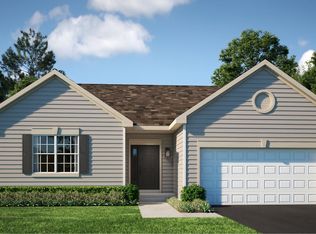
SPECIAL FINANCING AVAILABLE! READY FOR JUNE 2026 DELIVERY!!! Homesite #0038 Step into the Siena, a thoughtfully designed single-story home that blends comfort, efficiency, and modern style. This layout features three bedrooms and two bathrooms in an open-concept design that creates a seamless flow between the family room, dining area, and kitchen. At the center of it all, the kitchen offers a spacious island, stainless steel appliances, and generous cabinetry-perfect for both daily living and casual entertaining. Luxury vinyl plank flooring extends throughout the main living areas, offering both durability and a refined look. The private owner's suite serves as a quiet retreat, complete with an expansive walk-in closet and a spa-like en-suite bathroom. Two additional bedrooms are situated near a shared hallway bath, providing flexibility for guests, family, or a home office. A two-car garage and a conveniently located laundry room add to the home's functional appeal. The Siena delivers modern living in a streamlined, practical layout designed to suit a variety of lifestyles. *Photos are not this actual home* Royal Estates is a brand-new community of single-family homes for sale in Hinckley, IL, offering residents a quiet, scenic setting with easy access to nature, recreation, and enriching experiences. Outdoor lovers will appreciate close proximity to Shabbona Lake State Park, a 105-acre haven for fishing, boating, hiking, and wildlife watching. Its scenic trails and serene landscapes make it an ideal destination for both adventure and relaxation. For even more outdoor enjoyment, the Great Western Trail offers an 18.5-mile path perfect for hiking, biking, or a peaceful walk surrounded by lush greenery and abundant wildlife-a refreshing escape from the everyday. Just a short drive away, Northern Illinois University (NIU) brings a vibrant energy to the region with its cultural events, athletic programs, art galleries, and concerts. As a hub of innovation and education, NIU also offers world-class academics and research opportunities. At Royal Estates, you'll find the perfect blend of quiet small-town charm, access to outdoor recreation, and connection to world-class resources-making it a community where you can truly thrive.
Contingent
Price cut: $3K (5/19)
$439,555
520 N Oak St, Hinckley, IL 60520
3beds
1,866sqft
:
Get pre-qualified$3,148/mo
Single Family Residence
Built in 2025
0.31 Acres Lot
$438,100 Zestimate®
$236/sqft
$44/mo HOA
What's special
Two additional bedroomsTwo bathroomsOpen-concept designTwo-car garageGenerous cabinetryThree bedroomsConveniently located laundry room
- 102 days |
- 7 |
- 0 |
Zillow last checked:
Listing updated:
Listed by:
Bill Flemming 847-366-8477,
HomeSmart Connect LLC
Source: MRED as distributed by MLS GRID,MLS#: 12617587
Facts & features
Interior
Bedrooms & bathrooms
- Bedrooms: 3
- Bathrooms: 2
- Full bathrooms: 2
Rooms
- Room types: No additional rooms
Primary bedroom
- Features: Flooring (Carpet), Bathroom (Full)
- Level: Main
- Area: 182 Square Feet
- Dimensions: 14X13
Bedroom 2
- Features: Flooring (Carpet)
- Level: Main
- Area: 120 Square Feet
- Dimensions: 12X10
Bedroom 3
- Features: Flooring (Carpet)
- Level: Main
- Area: 120 Square Feet
- Dimensions: 12X10
Dining room
- Features: Flooring (Vinyl)
- Level: Main
- Area: 154 Square Feet
- Dimensions: 14X11
Family room
- Features: Flooring (Vinyl)
- Level: Main
- Area: 285 Square Feet
- Dimensions: 15X19
Kitchen
- Features: Flooring (Vinyl)
- Level: Main
- Area: 210 Square Feet
- Dimensions: 14X15
Laundry
- Features: Flooring (Vinyl)
- Level: Main
- Area: 40 Square Feet
- Dimensions: 8X5
Heating
- Natural Gas, Forced Air
Cooling
- Central Air
Features
- Basement: Unfinished,Full
Interior area
- Total structure area: 0
- Total interior livable area: 1,866 sqft
Property
Parking
- Total spaces: 2
- Parking features: Garage Door Opener, Yes, Garage Owned, Detached, Garage
- Garage spaces: 2
- Has uncovered spaces: Yes
Accessibility
- Accessibility features: No Disability Access
Features
- Stories: 1
Lot
- Size: 0.31 Acres
Details
- Parcel number: 1514103010
- Special conditions: Home Warranty
Construction
Type & style
- Home type: SingleFamily
- Property subtype: Single Family Residence
Materials
- Vinyl Siding
Condition
- New Construction
- New construction: Yes
- Year built: 2025
Details
- Builder model: Siena II - D
- Warranty included: Yes
Utilities & green energy
- Sewer: Public Sewer
- Water: Public
Community & HOA
Community
- Subdivision: Royal Estates
HOA
- Has HOA: Yes
- Services included: None
- HOA fee: $525 annually
Location
- Region: Hinckley
Financial & listing details
- Price per square foot: $236/sqft
- Tax assessed value: $72,327
- Annual tax amount: $1,786
- Date on market: 4/13/2026
- Ownership: Fee Simple w/ HO Assn.
Estimated market value
$438,100
$416,000 - $460,000
$2,641/mo
Price history
| Date | Event | Price |
|---|---|---|
| 5/26/2026 | Contingent | $439,555$236/sqft |
Source:  MRED as distributed by MLS GRID #12617587 Report a problem MRED as distributed by MLS GRID #12617587 Report a problem | ||
| 5/19/2026 | Price change | $439,555-0.7%$236/sqft |
Source:  Lennar Homes Report a problem Lennar Homes Report a problem | ||
| 4/13/2026 | Listed for sale | $442,555+0.3%$237/sqft |
Source: MRED as distributed by MLS GRID #12617587 Report a problem | ||
| 4/13/2026 | Listing removed | $441,120$236/sqft |
Source: MRED as distributed by MLS GRID #12469778 Report a problem | ||
| 9/11/2025 | Contingent | $441,120$236/sqft |
Source: MRED as distributed by MLS GRID #12469778 Report a problem | ||
| 9/11/2025 | Listed for sale | $441,120+16.7%$236/sqft |
Source: MRED as distributed by MLS GRID #12469778 Report a problem | ||
| 9/11/2025 | Listing removed | $377,990$203/sqft |
Source: Lennar Homes Report a problem | ||
| 9/9/2025 | Listed for sale | $377,990+3.6%$203/sqft |
Source: Lennar Homes Report a problem | ||
| 1/12/2023 | Listing removed | -- |
Source: MRED as distributed by MLS GRID #11309237 Report a problem | ||
| 1/22/2022 | Listed for sale | $364,900+40.5%$196/sqft |
Source: MRED as distributed by MLS GRID #11309237 Report a problem | ||
| 5/23/2020 | Listing removed | $259,800$139/sqft |
Source: Charles Rutenberg Realty of IL #10391053 Report a problem | ||
| 2/4/2020 | Listed for sale | $259,800$139/sqft |
Source: Charles Rutenberg Realty of IL #10391053 Report a problem | ||
Public tax history
| Year | Property taxes | Tax assessment |
|---|---|---|
| 2024 | $1,786 -0.7% | $24,109 +9.8% |
| 2023 | $1,798 +9.4% | $21,967 +10.4% |
| 2022 | $1,644 -3.3% | $19,890 +4.4% |
| 2021 | $1,700 +469.2% | $19,048 +480.7% |
| 2020 | $299 +1.3% | $3,280 +1.7% |
| 2019 | $295 -1.1% | $3,225 +4% |
| 2018 | $298 | $3,100 +2770.4% |
| 2017 | -- | $108 +6.9% |
| 2016 | $10 | $101 +7.4% |
| 2015 | -- | $94 +1.1% |
| 2014 | -- | $93 -1.1% |
| 2013 | -- | $94 -2.1% |
| 2012 | -- | $96 -3% |
| 2011 | -- | $99 -2% |
| 2010 | -- | $101 -2.9% |
| 2009 | -- | $104 |
| 2008 | -- | $104 +5.1% |
| 2007 | -- | $99 +1% |
| 2006 | -- | $98 |
Find assessor info on the county website
Monthly payment
Est. payment
Payment breakdown
Explore the cost of this home by adjusting the details. Changes won't be saved.Climate risks
Neighborhood: 60520
Nearby schools
GreatSchools rating
- 6/10Hinckley-Big Rock Elementary SchoolGrades: PK-4Distance: 0.7 mi
- 7/10Hinckley-Big Rock Middle SchoolGrades: 5-8Distance: 4.8 mi
- 5/10Hinckley-Big Rock High SchoolGrades: 9-12Distance: 0.5 mi
Schools provided by the listing agent
- Elementary: Hinckley Big Rock Elementary Sch
- Middle: Hinckley-Big Rock Middle School
- High: Hinckley-Big Rock High School
- District: 429
Source: MRED as distributed by MLS GRID. This data may not be complete. We recommend contacting the local school district to confirm school assignments for this home.
- $372,6004 bd3 ba2.7k sqft510 N Oak St, Hinckley, IL 60520Off Market
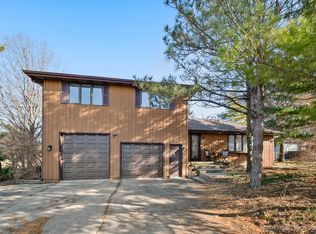
- $57,144-- bd-- ba-- sqft530 N Oak St, Hinckley, IL 60520Off Market
- $28,500-- bd-- ba-- sqft530 N Oak St, Hinckley, IL 60520Sold
- $458,500-- bd-- ba-- sqft521 Walnut St, Hinckley, IL 60520Sold
- $370,500-- bd-- ba-- sqft511 Walnut St, Hinckley, IL 60520Sold
- $405,700-- bd-- ba-- sqft501 Walnut St, Hinckley, IL 60520Off Market
- $458,5003 bd2 ba1.9k sqft521 Walnut St, Hinckley, IL 60520Sold
- $350,0003 bd2 ba1.4k sqft540 N Oak St, Hinckley, IL 60520Sold
A local agent can set up tours, give advice and negotiate with sellers.
Similar homes
- $410,0003 bd2 ba1.9k sqft560 Walnut St, Hinckley, IL 60520Price Change
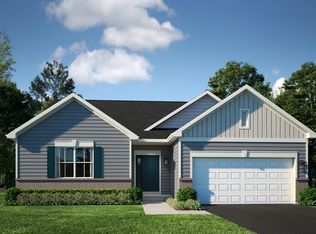 MRED as distributed by MLS GRID
 - $419,3404 bd3 ba2.6k sqft330 Harvest Ave, Hinckley, IL 60520Price Change
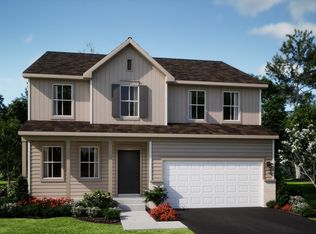 MRED as distributed by MLS GRID
 - $389,9903 bd2 ba1.9k sqft640 Rustic Way, Hinckley, IL 60520Price Change
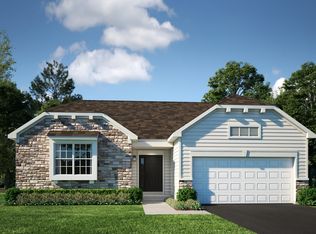 MRED as distributed by MLS GRID
 - from $401,9903 bd2 ba1.8k sqftSiena II Plan, Royal Estates, Hinckley, IL 60520New Construction
 Lennar Homes
 - from $421,9904 bd3 ba2.6k sqftWren Plan, Royal Estates, Hinckley, IL 60520New ConstructionLennar Homes
- $405,5003 bd2 ba1.6k sqft901 S Wind Dr, Sandwich, IL 60548Price ChangeMLS ID #12678659, Wendi Sleezer, ABR,PSA,RENE,SRS, Swanson Real Estate. MRED as distributed by MLS GRID
- $412,9903 bd2 ba1.6k sqft1104 Oak Bend Rd, Sandwich, IL 60548New ConstructionRyan Homes
- $441,9854 bd3 ba2.4k sqft1106 Oak Bend Rd, Sandwich, IL 60548New ConstructionRyan Homes
- from $467,9904 bd3 ba2.6k sqftWren Plan, Heritage Hill Estates, Maple Park, IL 60151New ConstructionLennar Homes
- $464,1653 bd2 ba1.9k sqft2791 Elden Dr, Yorkville, IL 60560ActiveMRED as distributed by MLS GRID
- $479,9853 bd3 ba2k sqft2826 McMurtrie Way, Yorkville, IL 60560Price ChangeMRED as distributed by MLS GRID
- from $443,9903 bd2 ba1.8k sqftSiena II Plan, Heritage Hill Estates, Maple Park, IL 60151New ConstructionLennar Homes
- $469,9855 bd3 ba2.7k sqft1110 Oak Bend Rd, Sandwich, IL 60548New ConstructionRyan Homes
- $382,9904 bd3 ba2.1k sqft1102 Oak Bend Rd, Sandwich, IL 60548New ConstructionRyan Homes
- from $404,9903 bd2 ba1.6k sqftBramante Ranch with Basement Plan, Fairwinds, Sandwich, IL 60548New ConstructionRyan Homes
- $484,9904 bd3 ba2.3k sqft988 Sapphire Ln, Montgomery, IL 60538Price ChangeMRED as distributed by MLS GRID
- from $447,9903 bd2 ba1.8k sqftSonoma Plan, Prairie Meadows, Aurora, IL 60506New ConstructionLennar Homes
- from $427,9903 bd2 ba1.6k sqftRutherford Plan, Prairie Meadows, Aurora, IL 60506New ConstructionLennar Homes
- from $434,9903 bd2 ba1.7k sqftSiena Plan, Prairie Meadows, Aurora, IL 60506New ConstructionLennar Homes
- from $454,9903 bd3 ba2.1k sqftBallenger with Basement Plan, Settlers Ridge, Sugar Grove, IL 60554New ConstructionRyan Homes
