Classic 1940’s end unit row home with lovely updates, private patio, 2 1/2 blocks to metro, parking for two, walkable to everything Old Town has to offer. Hard to ask for more, but read on…. This charming 3 bedroom, 2 bath home features hardwoods on the main and upper levels, and travertine/stone flooring in the finished lower level. The main level open plan makes for easy living. Enter to a foyer that leads to the bright living room. Through a wide arched opening, the dining room has plenty of space for a table, and the kitchen peninsula accommodates seating for 3-4. Stainless appliances, granite counters and wood cabinetry complement the timeless style of the home, and a door leads to the back patio. All three of the bedrooms on the upper level have recessed lighting, and dual windows in two of them make the spaces light and cheery. One bedroom has been outfitted as a walk-in closet/dressing room; keep the custom Elfa closet system or easily revert it back to a bedroom. The upper level bath has been tastefully updated, and features a tub shower with sparkling white tile tub surround. The spacious lower level rec room is finished with recessed lights and travertine tile flooring. A nicely appointed second bath with tub shower has a large storage/linen closet with shelving. Outside, the deep front yard has been professionally landscaped and the walkway leads to a portico at the front door. A gate to the left of the house provides access to the side and back yards, which are fully fenced for privacy. Enjoy the lovely flagstone patio and stash away all your outdoor “stuff” in the large shed. The back gate leads to the paved parking pad – space for two cars with room to spare. Don’t miss the terrific features of this home in North Old Town!
Sold for $850,000
$850,000
520 N Payne St, Alexandria, VA 22314
3beds
1,424sqft
Townhouse
Built in 1940
2,181 Square Feet Lot
$944,600 Zestimate®
$597/sqft
$4,321 Estimated rent
Home value
$944,600
$897,000 - $992,000
$4,321/mo
Zestimate® history
Owner options
List your home for rent
$4,321/mo
Rent Zestimate®
Find your next renter with Zillow Rental Manager. Plus, with online applications, you can quickly screen prospective tenants – for free.
$4,321/mo
Rent Zestimate®
Refinance and save
$5,253/mo
Est. payment
Refinancing to a lower rate could help reduce your monthly payments and save thousands over the life of the loan.
$5,253/mo
Est. payment
Explore your selling options
Work with a Zillow partner agent
Leverage their expertise and Zillow's premium Showcase listings to get your home seen by more buyers.
Get startedList with your own agent
Get your home in front of millions of buyers by listing it on Zillow.
Learn how to do itSell it yourself
Take full control of how buyers see your home on Zillow by listing For Sale by Owner (FSBO).
List your homeWhat's special
Private patioPaved parking padDeep front yardOld townBack patioBack gateKitchen peninsula
Zillow last checked:
Listing updated:
Listed by:
Sarah Bobbin 571-225-8716,
Corcoran McEnearney
Bought with:
Elizabeth Lucchesi, 0225069250
Long & Foster Real Estate, Inc.
Source: Bright MLS,MLS#: VAAX2025166
Facts & features
Interior
Bedrooms & bathrooms
- Bedrooms: 3
- Bathrooms: 2
- Full bathrooms: 2
Rooms
- Room types: Living Room, Dining Room, Primary Bedroom, Bedroom 2, Bedroom 3, Kitchen, Laundry, Recreation Room, Utility Room, Bathroom 1, Bathroom 2
Primary bedroom
- Features: Flooring - HardWood
- Level: Upper
- Area: 117 Square Feet
- Dimensions: 9 X 13
Bedroom 2
- Features: Flooring - HardWood
- Level: Upper
- Area: 90 Square Feet
- Dimensions: 9 X 10
Bedroom 3
- Features: Flooring - HardWood
- Level: Upper
- Area: 70 Square Feet
- Dimensions: 7 X 10
Bathroom 1
- Level: Upper
Bathroom 2
- Features: Bathroom - Tub Shower
- Level: Lower
Dining room
- Features: Flooring - HardWood
- Level: Main
- Area: 99 Square Feet
- Dimensions: 9 X 11
Kitchen
- Features: Flooring - HardWood
- Level: Main
- Area: 66 Square Feet
- Dimensions: 6 X 11
Laundry
- Level: Lower
- Area: 35 Square Feet
- Dimensions: 5 X 7
Living room
- Features: Flooring - HardWood
- Level: Main
- Area: 180 Square Feet
- Dimensions: 12 X 15
Recreation room
- Features: Flooring - Tile/Brick
- Level: Lower
- Area: 210 Square Feet
- Dimensions: 14 X 15
Utility room
- Level: Lower
- Area: 35 Square Feet
- Dimensions: 5 X 7
Heating
- Forced Air, Natural Gas
Cooling
- Central Air, Electric
Appliances
- Included: Oven/Range - Gas, Refrigerator, Dishwasher, Microwave, Disposal, Gas Water Heater
- Laundry: In Basement, Laundry Room
Features
- Open Floorplan, Combination Kitchen/Dining, Kitchen Island, Dry Wall, Plaster Walls
- Flooring: Hardwood, Ceramic Tile, Wood
- Windows: Double Hung
- Basement: Interior Entry
- Has fireplace: No
Interior area
- Total structure area: 1,512
- Total interior livable area: 1,424 sqft
- Finished area above ground: 1,008
- Finished area below ground: 416
Property
Parking
- Total spaces: 2
- Parking features: Paved, Off Street
Accessibility
- Accessibility features: None
Features
- Levels: Three
- Stories: 3
- Patio & porch: Patio
- Pool features: None
- Fencing: Privacy
Lot
- Size: 2,181 Square Feet
Details
- Additional structures: Above Grade, Below Grade
- Parcel number: 10461000
- Zoning: RB
- Special conditions: Standard
Construction
Type & style
- Home type: Townhouse
- Architectural style: Traditional
- Property subtype: Townhouse
Materials
- Brick
- Foundation: Permanent, Brick/Mortar
- Roof: Rubber
Condition
- Excellent
- New construction: No
- Year built: 1940
Utilities & green energy
- Sewer: Public Sewer
- Water: Public
- Utilities for property: Natural Gas Available, Water Available, Sewer Available, Electricity Available, Cable Available, Cable
Green energy
- Energy efficient items: HVAC
- Water conservation: Low-Flow Fixtures
Community & HOA
Community
- Subdivision: Parker Gray Historic District
HOA
- Has HOA: No
Location
- Region: Alexandria
Financial & listing details
- Price per square foot: $597/sqft
- Tax assessed value: $790,839
- Annual tax amount: $8,426
- Date on market: 6/24/2023
- Listing agreement: Exclusive Right To Sell
- Listing terms: Negotiable
- Exclusions: Rign Doorbell And Alarm System
- Ownership: Fee Simple
Price history
| Date | Event | Price |
|---|---|---|
| 7/27/2023 | Sold | $850,000+2.4%$597/sqft |
Source:  Bright MLS #VAAX2025166 Report a problem Bright MLS #VAAX2025166 Report a problem | ||
| 7/3/2023 | Pending sale | $830,000$583/sqft |
Source: Bright MLS #VAAX2025166 Report a problem | ||
| 6/24/2023 | Listed for sale | $830,000-2.4%$583/sqft |
Source: Bright MLS #VAAX2025166 Report a problem | ||
| 6/15/2023 | Listing removed | $850,000$597/sqft |
Source: Bright MLS #VAAX2022396 Report a problem | ||
| 4/21/2023 | Price change | $850,000-2.2%$597/sqft |
Source: Bright MLS #VAAX2022396 Report a problem | ||
| 3/31/2023 | Listed for sale | $869,000+22.4%$610/sqft |
Source: Bright MLS #VAAX2022396 Report a problem | ||
| 7/27/2015 | Sold | $710,000+94.5%$499/sqft |
Source: Public Record Report a problem | ||
| 9/15/2011 | Sold | $365,000+97.3%$256/sqft |
Source: Public Record Report a problem | ||
| 5/25/2001 | Sold | $185,000+55.5%$130/sqft |
Source: Public Record Report a problem | ||
| 7/29/1998 | Sold | $119,000+32.2%$84/sqft |
Source: Public Record Report a problem | ||
| 4/3/1995 | Sold | $90,000$63/sqft |
Source: Public Record Report a problem | ||
Public tax history
| Year | Property taxes | Tax assessment |
|---|---|---|
| 2026 | $9,662 -1.1% | $851,282 -1.1% |
| 2025 | $9,774 +8.9% | $861,131 +8.9% |
| 2024 | $8,976 +2.3% | $790,839 |
| 2023 | $8,778 | $790,839 |
| 2022 | $8,778 -1% | $790,839 +5.8% |
| 2021 | $8,871 | $747,389 +7.1% |
| 2020 | -- | $698,141 -6.3% |
| 2019 | -- | $745,094 +9.1% |
| 2018 | $5,423 -16.4% | $683,003 +3.8% |
| 2017 | $6,489 | $658,244 +5.8% |
| 2016 | $6,489 +12.2% | $622,195 +12.2% |
| 2015 | $5,783 +3.5% | $554,445 +3.5% |
| 2014 | $5,589 +10.6% | $535,810 +3.7% |
| 2013 | $5,053 +1.4% | $516,628 +1.4% |
| 2012 | $4,985 +4.2% | $509,688 +4.2% |
| 2011 | $4,785 | $489,306 |
| 2010 | $4,785 +12.9% | $489,306 +4.3% |
| 2009 | $4,237 +4.3% | $469,258 -2.4% |
| 2008 | $4,064 -2.7% | $480,904 -4.4% |
| 2007 | $4,174 +4.9% | $502,949 +3% |
| 2006 | $3,980 -8.5% | $488,300 +20.1% |
| 2005 | $4,350 +32.1% | $406,500 +32.1% |
| 2004 | $3,292 +26% | $307,700 +26% |
| 2003 | $2,614 +34.2% | $244,300 +34.2% |
| 2002 | $1,947 +24.4% | $182,000 +24.4% |
| 2001 | $1,565 | $146,300 |
Find assessor info on the county website
Neighborhood: Braddock Road Metro
Nearby homes
- $960,600-- bd1 ba1.2k sqft518 N Payne St, Alexandria, VA 22314Off Market
- $687,300-- bd1 ba900 sqft522 N Payne St, Alexandria, VA 22314Off Market
- $756,1002 bd2 ba1.2k sqft524 N Payne St, Alexandria, VA 22314Off Market
- $810,4002 bd2 ba1.2k sqft516 N Payne St, Alexandria, VA 22314Off Market
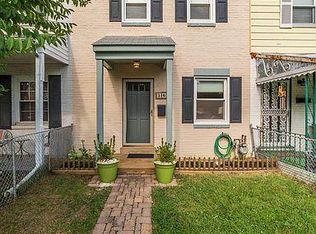
- $831,9003 bd2 ba1.4k sqft526 N Payne St, Alexandria, VA 22314Off Market
- $855,8002 bd2 ba1.3k sqft514 N Payne St, Alexandria, VA 22314Off Market
- $660,3002 bd1 ba900 sqft512 N Payne St, Alexandria, VA 22314Off Market
- $1,155,7003 bd3 ba1.6k sqft528 N Payne St, Alexandria, VA 22314Off Market
Nearby schools
GreatSchools rating
- 2/10Jefferson-Houston PreK-8 SchoolGrades: PK-8Distance: 0.2 mi
- 2/10Alexandria City High SchoolGrades: 9-12Distance: 2 mi
Schools provided by the listing agent
- District: Alexandria City Public Schools
Source: Bright MLS. This data may not be complete. We recommend contacting the local school district to confirm school assignments for this home.
Get a cash offer in 3 minutes
Find out how much your home could sell for in as little as 3 minutes with a no-obligation cash offer.
Estimated market value
$944,600
Get a cash offer in 3 minutes
Find out how much your home could sell for in as little as 3 minutes with a no-obligation cash offer.
Estimated market value
$944,600
Nearby cities
Nearby neighborhoods
Nearby zip codes
Other Alexandria Topics
