Skip main navigation
Sold for $285,000
  • $285,000

    520 N Queen St, Lancaster, PA 17603

    3beds
    1,782sqft
    Townhouse
    Built in 1848
    2,178 Square Feet Lot
    $304,000 Zestimate®
    $160/sqft
    $2,346 Estimated rent

    Home value

    $304,000

    $283,000 - $325,000

    $2,346/mo

    Zestimate® history
    Loading
    Loading...

    Owner options

    List your home for rent

    $2,346/mo

    Rent Zestimate®

    Find your next renter with Zillow Rental Manager. Plus, with online applications, you can quickly screen prospective tenants – for free.

    Learn more

    $2,346/mo

    Rent Zestimate®

    Refinance and save

    $1,800/mo

    Est. payment

    Refinancing to a lower rate could help reduce your monthly payments and save thousands over the life of the loan.

    See today's rates

    $1,800/mo

    Est. payment

    Explore your selling options

    Work with a Zillow partner agent

    Leverage their expertise and Zillow's premium Showcase listings to get your home seen by more buyers.

    Get started

    List with your own agent

    Get your home in front of millions of buyers by listing it on Zillow.

    Learn how to do it

    Sell it yourself

    Take full control of how buyers see your home on Zillow by listing For Sale by Owner (FSBO).

    List your home

    What's special

    Commercial-grade windowsLaundry areaNatural lightIndustrial aestheticCharming powder roomOpen layoutWhite exposed beams
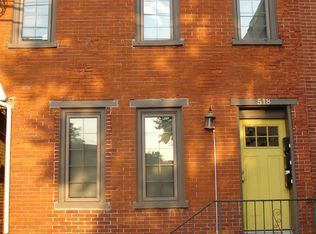
    WOW, if you are searching for something truly distinctive, rather than a typical property this remarkable historical unique gem is perfect for you. From the moment you approach the front, you'll be captivated by its unique features, including commercial-grade windows and an inviting front door. These windows provide a view while ensuring privacy, and they also serve as a sound barrier, reducing outside noise. Upon entering, you'll experience an open layout that seamlessly connects the living room to the kitchen, showcasing an industrial aesthetic with white exposed beams and a striking metal accent wall. The kitchen offers lots of counterspace and all appliances will remain with the property. The light switches for the main level are in the kitchen at a great location when you come in from the rear off street parking. There are 2 off street parking spaces in the rear for this property. The kitchen also provides a surround sound across the main floor. Uncommonly for properties of this era is a charming powder room which was recently added located on the main level. Ascending to the second floor you’ll discover more unique touches, including a hallway leading you to a sitting room where you will have views to the main level and to the 3rd floor. This room could easily be converted into a 4th bedroom. The third floor offers a lofted bedroom area, allowing natural light to flow throughout. There are 2 large skylights and 3 large windows on the 2nd floor that provides lots of natural light into these areas. The skylights illuminate the area, while two ceiling fans maintain a pleasant airflow. The smallest bedroom is also perfect for an office as it offers 2 large closets that could easily be shelves for all your projects. The lower level includes a laundry area equipped with a folding cabinet and storage space for laundry essentials. It also offers an outside entrance to the deck area. Outside, the brand new deck provides a serene escape, perfect for sipping coffee or hosting summer barbecues. Its proximity to local amenities, like the beloved Souvlaki Boys Grill, soon to be your new favorite dining spot, and 2 blocks from Lancaster General Hospital. To the property's appeal, making everyday living both convenient and delightful. This property is also convenient near the Amtrak train station for easy travel, whether for work or leisure. The roof was replaced in 2019, adding to the property's appeal. This residence isn't just a place to live—it's a place to thrive, offering a unique lifestyle in a vibrant community.

    Zillow last checked:

    Listing updated:

    Listed by:

    Donna Shaw 717-333-3995,

    RE/MAX SmartHub Realty

    Bought with:

    Sarah Sample, RS311636

    Berkshire Hathaway HomeServices Homesale Realty

    Source: Bright MLS,MLS#: PALA2059832MLS Logo

    Facts & features

    Interior

    Bedrooms & bathrooms
    • Bedrooms: 3
    • Bathrooms: 2
    • Full bathrooms: 1
    • 1/2 bathrooms: 1
    • Main level bathrooms: 1
    Basement
    • Area: 0
    Heating
    • Radiator, Natural Gas
    Cooling
    • Window Unit(s), Electric
    Appliances
    • Included: Built-In Range, Dishwasher, Disposal, Dryer, Microwave, Refrigerator, Washer, Water Heater, Gas Water Heater
    • Laundry: In Basement, Laundry Room
    Features
    • Ceiling Fan(s), Combination Dining/Living, Kitchen - Country, Bathroom - Tub Shower
    • Flooring: Carpet, Wood
    • Windows: Skylight(s)
    • Basement: Full
    • Has fireplace: No
    Interior area
    • Total structure area: 1,782
    • Total interior livable area: 1,782 sqft
    • Finished area above ground: 1,782
    • Finished area below ground: 0

    Property

    Parking
    • Total spaces: 2
    • Parking features: Off Street, On Street
    • Has uncovered spaces: Yes
    Accessibility
    • Accessibility features: None
    Features
    • Levels: Three
    • Stories: 3
    • Patio & porch: Deck
    • Exterior features: Lighting, Sidewalks, Street Lights
    • Pool features: None
    • Fencing: Full,Back Yard,Privacy,Wood
    Lot
    • Size: 2,178 sqft
    • Features: Level
    Details
    • Additional structures: Above Grade, Below Grade
    • Parcel number: 3393164700000
    • Zoning: RESIDENTIAL
    • Special conditions: Standard

    Construction

    Type & style
    • Home type: Townhouse
    • Architectural style: Art Deco,Contemporary
    • Property subtype: Townhouse
    Materials
    • Brick, Masonry
    • Foundation: Stone
    Condition
    • New construction: No
    • Year built: 1848

    Utilities & green energy

    • Sewer: Public Sewer
    • Water: Public

    Community & neighborhood

    Security
    • Security features: Security System
    Location
    • Region: Lancaster
    • Subdivision: Lancaster City Ward 9
    • Municipality: LANCASTER CITY

    Other

    Other facts
    • Listing agreement: Exclusive Right To Sell
    • Listing terms: Cash,Conventional
    • Ownership: Fee Simple

    Price history

    DateEventPrice
    3/14/2025Sold$285,000-5%$160/sqft
    Source: Bright MLS #PALA2059832 Report a problem
    1/30/2025Pending sale$299,900$168/sqft
    Source: Bright MLS #PALA2059832 Report a problem
    12/27/2024Listed for sale$299,900$168/sqft
    Source: Bright MLS #PALA2059832 Report a problem
    11/29/2024Listing removed$299,900$168/sqft
    Source: Bright MLS #PALA2059832 Report a problem
    11/1/2024Listed for sale$299,900$168/sqft
    Source: Bright MLS #PALA2059832 Report a problem
    10/30/2024Listing removed$299,900$168/sqft
    Source: Bright MLS #PALA2053146 Report a problem
    10/4/2024Price change$299,900-4%$168/sqft
    Source: Bright MLS #PALA2053146 Report a problem
    9/6/2024Price change$312,500-0.8%$175/sqft
    Source: Bright MLS #PALA2053146 Report a problem
    8/15/2024Price change$315,000-2.3%$177/sqft
    Source: Bright MLS #PALA2053146 Report a problem
    7/24/2024Price change$322,500-0.8%$181/sqft
    Source: Bright MLS #PALA2053146 Report a problem
    7/1/2024Listed for sale$325,000+293.9%$182/sqft
    Source: Bright MLS #PALA2053146 Report a problem
    6/11/2003Sold$82,500$46/sqft
    Source: Public Record Report a problem

    Public tax history

    YearProperty taxesTax assessment
    2025$4,303 +1.1%$107,600
    2024$4,258 +1.7%$107,600
    2023$4,186 +4.3%$107,600
    2022$4,012 $107,600
    2021$4,012 +1180.8%$107,600
    2020$313 -91.9%$107,600
    2019$3,867 +1134.6%$107,600
    2018$313 -90.6%$107,600 +48.8%
    2017$3,321 +0.9%$72,300
    2016$3,291 +34.6%$72,300
    2015$2,444 $72,300
    2014$2,444 $72,300
    2013-- $72,300
    2012-- $72,300
    2011-- $72,300
    2010-- $72,300
    2009-- $72,300
    2007-- $72,300
    2006-- $72,300
    2005-- $72,300 +14.8%
    2004-- $63,000
    2003-- $63,000
    2002-- $63,000
    2000-- $63,000

    Find assessor info on the county website

    Neighborhood: Ross

    Nearby schools

    GreatSchools rating
    Schools provided by the listing agent
    • District: School District Of Lancaster

    Source: Bright MLS. This data may not be complete. We recommend contacting the local school district to confirm school assignments for this home.

    Get pre-qualified for a loan
    At Zillow Home Loans, we can pre-qualify you in as little as 5 minutes with no impact to your credit score.

    An equal housing lender. NMLS #10287.

    Sell for more on Zillow
    Get a Zillow Showcase℠ listing at no additional cost and you could sell for .
    $304,000
    2% more
    +$6,080
    With Zillow Showcase(estimated)
    $310,080