Skip main navigation
Closed
  • Listed by: Gladys Manion, Inc. • Keith R Manzer • Contact: 314-609-3155
    Bought with: Coldwell Banker Realty - Gundaker
    Price Unknown

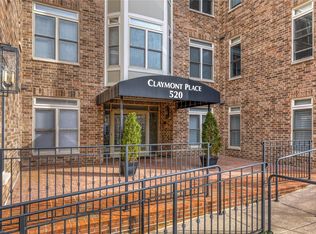
    520 N & South Rd #406, Saint Louis, MO 63130

    2beds
    1,956sqft
    Condominium
    Built in 2004
    -- sqft lot
    $-- Zestimate®
    $--/sqft
    $-- Estimated rent

    Home value

    Not available

    Estimated sales range

    Not available

    Not available

    Zestimate® history
    Loading
    Loading...

    Owner options

    List your home for rent

    Find your next renter with Zillow Rental Manager. Plus, with online applications, you can quickly screen prospective tenants – for free.

    Learn more
    Refinance and save

    $700/mo

    Est. payment

    Refinancing to a lower rate could help reduce your monthly payments and save thousands over the life of the loan.

    See today's rates

    $700/mo

    Est. payment

    Explore your selling options

    Work with a Zillow partner agent

    Leverage their expertise and Zillow's premium Showcase listings to get your home seen by more buyers.

    Get started

    List with your own agent

    Get your home in front of millions of buyers by listing it on Zillow.

    Learn how to do it

    Sell it yourself

    Take full control of how buyers see your home on Zillow by listing For Sale by Owner (FSBO).

    List your home

    What's special

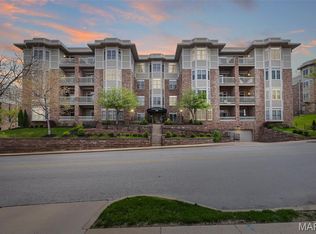
    Sought after top floor condominium w/ FANTASTIC light, open floor plan, freshly painted entry foyer, living & dining rooms + kitchen. Exceptional millwork thru out, spacious living room w/ 2 bay windows, 6-panel doors & coffered ceilings, custom shutters through-out, cherry hardwood floors, great cook's kitchen w/ granite counter tops, 42" cabinets, newer stainless steel appliances, under cabinet lighting, opens to dining area w/ adjoining deck (new composite decking) overlooking the roof tops of University City & Clayton. Very spacious primary suite (large enough for a sitting area) with large walk-in closet + bonus nook which is ideal for a home office or add'l storage. Primary bathroom features double bowl vanity with separate tub & wallk-in shower. Large laundry room w/ built-in sink & cabinetry. Common elements have recently been updated, elevator, heated garage w/ 2 parking spaces + storage room. Walking distance to shops, restaurants, dry cleaners, Starbucks & much more. Location: Upper Level

    This property is not currently displayed as for sale or rent on Zillow. This may be different from what's on other websites or public sources.

    Zillow last checked:

    Listing updated:

    Listed by:

    Keith R Manzer 314-609-3155,

    Gladys Manion, Inc.,

    Christopher Klages 314-445-8220,

    Gladys Manion, Inc.

    Bought with:

    Kris Barr, 1999056816

    Coldwell Banker Realty - Gundaker

    Source: MARIS,MLS#: 22077377MLS LogoOriginating MLS: St. Louis Association of REALTORS

    Facts & features

    Interior

    Bedrooms & bathrooms
    • Bedrooms: 2
    • Bathrooms: 2
    • Full bathrooms: 2
    • Main level bathrooms: 2
    • Main level bedrooms: 2
    Primary bedroom
    • Features: Floor Covering: Wood, Wall Covering: Some
    • Level: Main
    • Area: 336
    • Dimensions: 21x16
    Bedroom
    • Features: Floor Covering: Wood, Wall Covering: Some
    • Level: Main
    • Area: 156
    • Dimensions: 13x12
    Dining room
    • Features: Floor Covering: Wood, Wall Covering: Some
    • Level: Main
    • Area: 100
    • Dimensions: 10x10
    Kitchen
    • Features: Floor Covering: Wood, Wall Covering: Some
    • Level: Main
    • Area: 126
    • Dimensions: 14x9
    Laundry
    • Features: Floor Covering: Vinyl, Wall Covering: None
    • Level: Main
    • Area: 42
    • Dimensions: 7x6
    Living room
    • Features: Floor Covering: Wood, Wall Covering: Some
    • Level: Main
    • Area: 396
    • Dimensions: 22x18
    Heating
    • Electric
    Cooling
    • Central Air, Electric
    Appliances
    • Included: Dishwasher, Disposal, Dryer, Electric Range, Electric Oven, Refrigerator, Washer, Electric Water Heater
    Features
    • Elevator, Storage, Dining/Living Room Combo, Custom Cabinetry, Granite Counters, Open Floorplan, Special Millwork, Walk-In Closet(s), Entrance Foyer
    • Flooring: Hardwood
    • Doors: Panel Door(s)
    • Windows: Window Treatments
    • Basement: Storage Space
    • Has fireplace: No
    Interior area
    • Total structure area: 1,956
    • Total interior livable area: 1,956 sqft
    • Finished area above ground: 1,956

    Property

    Parking
    • Total spaces: 2
    • Parking features: Assigned, Basement
    • Garage spaces: 2
    Features
    • Levels: Three Or More
    • Patio & porch: Deck
    • Exterior features: Balcony
    Lot
    • Features: Near Public Transit
    Details
    • Parcel number: 18K622760
    • Special conditions: Standard

    Construction

    Type & style
    • Home type: Condo
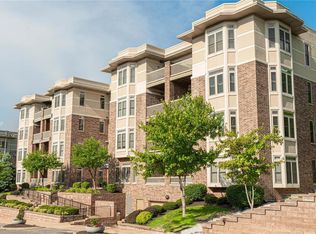
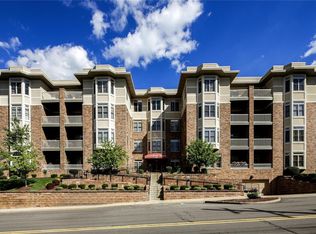
    • Architectural style: Traditional,Mid-Rise 3or4 Story,Other
    • Property subtype: Condominium
    Materials
    • Stone Veneer, Brick Veneer
    Condition
    • Year built: 2004

    Utilities & green energy

    • Sewer: Public Sewer
    • Water: Public

    Community & HOA

    Community
    • Subdivision: Claymont
    HOA
    • Services included: Insurance, Maintenance Grounds, Sewer, Snow Removal, Trash, Water
    • HOA fee: $700 monthly
    Location
    • Region: Saint Louis

    Financial & listing details

    • Annual tax amount: $6,620
    • Date on market: 2/6/2023
    • Cumulative days on market: 34 days
    • Listing terms: Cash,Conventional
    • Ownership: Private

    Price history

    DateEventPrice
    4/14/2023Sold--
    Source: MARIS #22077377 Report a problem
    3/12/2023Pending sale$539,900$276/sqft
    Source: MARIS #22077377 Report a problem
    2/6/2023Listed for sale$539,900$276/sqft
    Source: MARIS #22077377 Report a problem

    Public tax history

    Tax history is unavailable.

    Neighborhood: 63130

    Nearby schools

    GreatSchools rating
    Schools provided by the listing agent
    • Elementary: Flynn Park Elem.
    • Middle: Brittany Woods
    • High: University City Sr. High

    Source: MARIS. This data may not be complete. We recommend contacting the local school district to confirm school assignments for this home.