Fully renovated condo with high-end finishes throughout! Updates include fresh interior/exterior paint, new baseboards, LVP flooring, newer carpet, quartz countertops, stainless appliances, and an RO system. Both bathrooms are fully remodeled with quartz counters, anti-fog dimmable mirrors, and modern fixtures. Enjoy new dual-pane windows, sliding glass door, upgraded lighting/wiring in living/dining rooms, and a new HVAC unit (2024) with a smart thermostat and an upgraded hard start kit for longevity. Condo comes with an extra large private patio perfect for relaxing or entertaining. Includes an extra wide, end parking spot close to the unit. Move-in ready and packed with upgrades! Come and check it out today before its gone!
Sold for $250,000
$250,000
520 N STAPLEY Drive #256, Mesa, AZ 85203
2beds
2baths
942sqft
Apartment
Built in 1985
-- sqft lot
$248,800 Zestimate®
$265/sqft
$1,417 Estimated rent
Home value
$248,800
$226,000 - $274,000
$1,417/mo
Zestimate® history
Owner options
List your home for rent
$1,417/mo
Rent Zestimate®
Find your next renter with Zillow Rental Manager. Plus, with online applications, you can quickly screen prospective tenants – for free.
$1,417/mo
Rent Zestimate®
Refinance and save
$1,791/mo
Est. payment
Refinancing to a lower rate could help reduce your monthly payments and save thousands over the life of the loan.
$1,791/mo
Est. payment
Explore your selling options
Work with a Zillow partner agent
Leverage their expertise and Zillow's premium Showcase listings to get your home seen by more buyers.
Get startedList with your own agent
Get your home in front of millions of buyers by listing it on Zillow.
Learn how to do itSell it yourself
Take full control of how buyers see your home on Zillow by listing For Sale by Owner (FSBO).
List your homeWhat's special
Zillow last checked:
Listing updated:
Listed by:
Eric Loan 480-498-0133,
Keller Williams Integrity First
Bought with:
Jessica Lonn, SA586596000
RE/MAX Professionals
Source: ARMLS,MLS#: 6876057
Facts & features
Interior
Bedrooms & bathrooms
- Bedrooms: 2
- Bathrooms: 2
Heating
- Electric
Cooling
- Central Air, Ceiling Fan(s)
Features
- High Speed Internet, Granite Counters, Eat-in Kitchen, Breakfast Bar, No Interior Steps, Pantry, Full Bth Master Bdrm
- Flooring: Carpet, Laminate
- Windows: Double Pane Windows
- Has basement: No
Interior area
- Total structure area: 942
- Total interior livable area: 942 sqft
Property
Parking
- Total spaces: 1
- Parking features: Unassigned, Storage, Assigned
- Carport spaces: 1
Accessibility
- Accessibility features: Bath Lever Faucets
Features
- Stories: 2
- Patio & porch: Patio
- Exterior features: Balcony, Storage
- Pool features: None
- Spa features: None
- Fencing: None
Lot
- Size: 90 Square Feet
- Features: Sprinklers In Rear, Sprinklers In Front, Grass Front, Grass Back
Details
- Parcel number: 13705295
Construction
Type & style
- Home type: Apartment
- Architectural style: Contemporary
- Property subtype: Apartment
- Attached to another structure: Yes
Materials
- Stucco, Wood Frame, Painted
- Roof: Foam
Condition
- Year built: 1985
Utilities & green energy
- Sewer: Public Sewer
- Water: City Water
Community & HOA
Community
- Features: Pool, Community Spa, Community Spa Htd, Near Light Rail Stop, Near Bus Stop, Playground, Biking/Walking Path
- Subdivision: EASTWOOD PARK
HOA
- Has HOA: Yes
- Services included: Roof Repair, Insurance, Sewer, Maintenance Grounds, Trash, Water
- HOA fee: $237 monthly
- HOA name: Eastwood Park
- HOA phone: 480-422-0888
Location
- Region: Mesa
Financial & listing details
- Price per square foot: $265/sqft
- Tax assessed value: $189,800
- Annual tax amount: $392
- Date on market: 6/5/2025
- Cumulative days on market: 85 days
- Listing terms: Cash,Conventional,FHA,VA Loan
- Ownership: Fee Simple
Price history
| Date | Event | Price |
|---|---|---|
| 8/28/2025 | Sold | $250,000+0.4%$265/sqft |
Source:  ARMLS #6876057 Report a problem ARMLS #6876057 Report a problem | ||
| 7/16/2025 | Price change | $248,9000%$264/sqft |
Source: ARMLS #6876057 Report a problem | ||
| 6/5/2025 | Listed for sale | $249,000+83.8%$264/sqft |
Source: ARMLS #6876057 Report a problem | ||
| 6/13/2019 | Sold | $135,500+0.4%$144/sqft |
Source: ARMLS #5925015 Report a problem | ||
| 5/13/2019 | Listed for sale | $135,000+82.7%$143/sqft |
Source: RE/MAX Solutions #5925015 Report a problem | ||
| 6/28/2002 | Sold | $73,900+13.7%$78/sqft |
Source: Public Record Report a problem | ||
| 11/29/1999 | Sold | $65,000+6.7%$69/sqft |
Source: Public Record Report a problem | ||
| 12/24/1998 | Sold | $60,900$65/sqft |
Source: Public Record Report a problem | ||
Public tax history
| Year | Property taxes | Tax assessment |
|---|---|---|
| 2025 | $390 +0.1% | $18,980 -4.9% |
| 2024 | $390 -1.2% | $19,950 +365.1% |
| 2023 | $395 +1.7% | $4,289 -65.3% |
| 2022 | $388 -1.3% | $12,370 +21.9% |
| 2021 | $394 +7.9% | $10,150 +14.6% |
| 2020 | $365 +4.7% | $8,860 +7.1% |
| 2019 | $348 | $8,270 +20.6% |
| 2018 | $348 +3.2% | $6,860 +18.9% |
| 2017 | $337 +7.9% | $5,770 +8.5% |
| 2016 | $313 -8.4% | $5,320 +18.8% |
| 2015 | $341 | $4,480 +20.8% |
| 2014 | -- | $3,710 +51.4% |
| 2013 | -- | $2,450 -15.5% |
| 2012 | -- | $2,900 -14.7% |
| 2011 | -- | $3,400 -56.1% |
| 2010 | -- | $7,750 -20.9% |
| 2009 | -- | $9,800 -13.3% |
| 2008 | -- | $11,300 +38.7% |
| 2007 | -- | $8,150 +32.5% |
| 2006 | -- | $6,150 |
| 2005 | -- | $6,150 +10.8% |
| 2004 | -- | $5,550 |
| 2003 | -- | $5,550 +11% |
| 2002 | -- | $5,000 |
Find assessor info on the county website
Neighborhood: 85203
Nearby homes
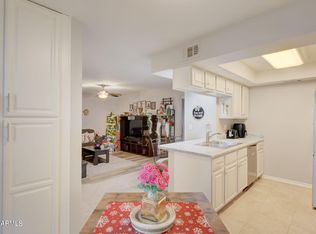
- $260,0002 bd2 ba879 sqft520 N Stapley Dr UNIT 155, Mesa, AZ 85203Sold
- $197,0002 bd2 ba942 sqft520 N Stapley Dr UNIT 257, Mesa, AZ 85203Sold

- $192,5002 bd2 ba942 sqft520 N Stapley Dr UNIT 253, Mesa, AZ 85203Sold
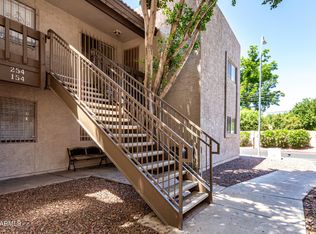
- $298,500-- bd-- ba-- sqft520 N Stapley Dr 171 #171, Mesa, AZ 85203Off Market
- $199,3002 bd2 ba879 sqft520 N Stapley Dr UNIT 105, Mesa, AZ 85203Off Market
- $212,0002 bd2 ba942 sqft520 N Stapley Dr UNIT 160, Mesa, AZ 85203Off Market
- $170,1001 bd1 ba694 sqft520 N Stapley Dr UNIT 164, Mesa, AZ 85203Off Market
- $202,6002 bd2 ba879 sqft520 N Stapley Dr UNIT 290, Mesa, AZ 85203Off Market
Nearby schools
GreatSchools rating
- 5/10Edison Elementary SchoolGrades: PK-6Distance: 0.4 mi
- 2/10Kino Junior High SchoolGrades: 7-8Distance: 0.8 mi
- 3/10Westwood High SchoolGrades: 9-12Distance: 2.5 mi
Schools provided by the listing agent
- Elementary: Edison Elementary School
- Middle: Kino Junior High School
- High: Westwood High School
- District: Mesa Unified District
Source: ARMLS. This data may not be complete. We recommend contacting the local school district to confirm school assignments for this home.
Get a cash offer in 3 minutes
Find out how much your home could sell for in as little as 3 minutes with a no-obligation cash offer.
Estimated market value
$248,800
Get a cash offer in 3 minutes
Find out how much your home could sell for in as little as 3 minutes with a no-obligation cash offer.
Estimated market value
$248,800
- Arizona
- Maricopa County
- Mesa
- 85203
- 520 N STAPLEY Drive Unit 256
Nearby cities
Nearby neighborhoods
Nearby zip codes
Other Mesa Topics
