This beautiful Olde Dover home is available immediately and offers the perfect canvas for a discerning buyer who appreciates character, craftsmanship, and the opportunity to personalize an older home in a beloved historic community. Rich with original details, the property features gorgeous hardwood floors, spacious and inviting common living areas, and a full partially finished basement—ideal for storage, hobbies, or future expansion. Thoughtful built ins, rarely found in today’s homes, add charm and functionality throughout. Just off the eat in kitchen, you’ll find a true in law or au pair suite, providing exceptional flexibility for multigenerational living, guests, or a private workspace. The formal family room is warm and welcoming, anchored by a classic fireplace and bathed in natural light. A large additional room serves perfectly as a family room, den, or home office, with direct access to the rear yard. The kitchen, baths, and select areas are ready to be reimagined and revived—offering a valuable opportunity to build sweat equity while restoring this gem to its full glory. Recently vacated, the home is absolutely livable as is, allowing new owners to enjoy its original charm immediately while planning updates at their own pace. Outside, mature shade trees, slate patios, and minimal landscaping create a peaceful backdrop for outdoor living. Parking is available at the front of the property, with additional access via the rear alley. This is a rare chance to own a piece of Dover’s past—full of character, potential, and the promise of many years of comfort and happiness!
Under contract
$430,000
520 N State St, Dover, DE 19901
4beds
2,750sqft
Single Family Residence
Built in 1949
0.36 Acres Lot
$420,700 Zestimate®
$156/sqft
$-- HOA
What's special
Classic fireplaceOriginal detailsMature shade treesMinimal landscapingSlate patiosFull partially finished basementGorgeous hardwood floors
- 73 days
- 134
- 1
Likely to sell faster than
Zillow last checked:
Listing updated:
Listed by:
Tonya Williams 302-677-0014,
Totally Distinctive Realty 3026770014
Source: Bright MLS,MLS#: DEKT2048794
Facts & features
Interior
Bedrooms & bathrooms
- Bedrooms: 4
- Bathrooms: 4
- Full bathrooms: 3
- 1/2 bathrooms: 1
- Main level bathrooms: 2
- Main level bedrooms: 1
Rooms
- Room types: Living Room, Dining Room, Kitchen, Family Room, Foyer, In-Law/auPair/Suite, Laundry, Storage Room, Hobby Room
Dining room
- Level: Main
Family room
- Level: Main
Foyer
- Level: Main
Other
- Level: Lower
Other
- Level: Main
Kitchen
- Level: Main
Laundry
- Level: Lower
Living room
- Level: Main
Storage room
- Level: Lower
Heating
- Baseboard, Central, Natural Gas
Cooling
- Central Air, Ceiling Fan(s), Electric
Appliances
- Included: Electric Water Heater
- Laundry: Laundry Chute, Laundry Room
Features
- Attic, Cedar Closet(s), Ceiling Fan(s), Efficiency, Floor Plan - Traditional, Eat-in Kitchen
- Flooring: Carpet
- Basement: Full,Interior Entry,Exterior Entry,Partially Finished
- Number of fireplaces: 1
Interior area
- Total structure area: 2,750
- Total interior livable area: 2,750 sqft
- Finished area above ground: 2,750
- Finished area below ground: 0
Property
Parking
- Total spaces: 4
- Parking features: Driveway
- Uncovered spaces: 4
Accessibility
- Accessibility features: None
Features
- Levels: Two
- Stories: 2
- Pool features: None
Lot
- Size: 0.36 Acres
- Dimensions: 100.00 x 155.50
Details
- Additional structures: Above Grade, Below Grade
- Parcel number: ED0506720027100000
- Zoning: R8
- Special conditions: Standard
Construction
Type & style
- Home type: SingleFamily
- Architectural style: Colonial
- Property subtype: Single Family Residence
Materials
- Brick
- Foundation: Block
Condition
- New construction: No
- Year built: 1949
Utilities & green energy
- Sewer: Public Sewer
- Water: Public
Community & HOA
Community
- Subdivision: Olde Dover
HOA
- Has HOA: No
Location
- Region: Dover
Financial & listing details
- Price per square foot: $156/sqft
- Tax assessed value: $374,800
- Annual tax amount: $2,221
- Date on market: 7/24/2026
- Listing agreement: Exclusive Right To Sell
- Ownership: Fee Simple
Estimated market value
$420,700
$400,000 - $442,000
$2,623/mo
Price history
| Date | Event | Price |
|---|---|---|
| 9/5/2026 | Contingent | $430,000$156/sqft |
Source:  Bright MLS #DEKT2048794 Report a problem Bright MLS #DEKT2048794 Report a problem | ||
| 7/24/2026 | Listed for sale | $430,000+173.1%$156/sqft |
Source: Bright MLS #DEKT2048794 Report a problem | ||
| 5/2/2019 | Listing removed | $1,700$1/sqft |
Source: Totally Distinctive Realty #1009939604 Report a problem | ||
| 10/10/2018 | Listed for rent | $1,700$1/sqft |
Source: Diamond State Homes LLC Report a problem | ||
| 4/7/2015 | Listing removed | $1,700$1/sqft |
Source: Diamond State Homes LLC Report a problem | ||
| 3/19/2015 | Price change | $1,700-5.6%$1/sqft |
Source: Diamond State Homes LLC Report a problem | ||
| 12/26/2014 | Listed for rent | $1,800$1/sqft |
Source: Totally Distinctive Realty #6447046 Report a problem | ||
| 11/21/2014 | Listing removed | $1,800$1/sqft |
Source: Totally Distinctive Realty #6447046 Report a problem | ||
| 8/28/2014 | Listed for rent | $1,800$1/sqft |
Source: Totally Distinctive Realty #6447046 Report a problem | ||
| 4/1/1999 | Sold | $157,450$57/sqft |
Source: Agent Provided Report a problem | ||
Public tax history
| Year | Property taxes | Tax assessment |
|---|---|---|
| 2025 | $2,203 +3.5% | $374,800 |
| 2024 | $2,127 +22.7% | $374,800 +536.3% |
| 2023 | $1,734 +3.4% | $58,900 |
| 2022 | $1,676 +3.8% | $58,900 |
| 2021 | $1,615 +3.5% | $58,900 |
| 2020 | $1,559 +5.8% | $58,900 |
| 2019 | $1,474 +9.6% | $58,900 |
| 2018 | $1,346 | $58,900 |
| 2017 | $1,346 +1.3% | $58,900 |
| 2016 | $1,328 +0.1% | $58,900 |
| 2015 | $1,327 -0.3% | $58,900 |
| 2014 | $1,330 | $58,900 |
| 2012 | -- | $58,900 |
| 2011 | -- | $58,900 |
| 2010 | -- | $58,900 |
| 2009 | -- | $58,900 |
| 2008 | -- | $58,900 |
| 2007 | -- | $58,900 |
| 2005 | -- | $58,900 |
| 2004 | -- | $58,900 |
| 2002 | -- | $58,900 |
| 2001 | -- | $58,900 |
| 2000 | $741 | $58,900 |
Find assessor info on the county website
Monthly payment
Est. payment
Payment breakdown
Explore the cost of this home by adjusting the details. Changes won't be saved.Climate risks
Neighborhood: 19901
Nearby schools
Schools provided by the listing agent
- District: Capital
Source: Bright MLS. This data may not be complete. We recommend contacting the local school district to confirm school assignments for this home.
Similar homes
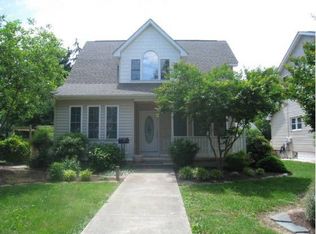
- $424,9005 bd3 ba2.9k sqftNone Available, Dover, DE 19901For Sale
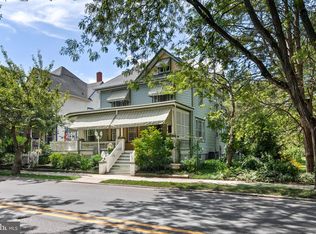
 MLS ID #DEKT2049660, Adam Monico, Coldwell Banker Realty. Bright MLS
 - $424,9003 bd2 ba2k sqftNone Available, Dover, DE 19901For Sale
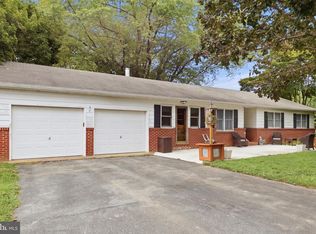 MLS ID #DEKT2050470, Mr. Ensley Milton, Elevated Real Estate Solutions. Bright MLS
 - $384,9004 bd3 ba2.1k sqftNone Available, Dover, DE 19901For Sale
 MLS ID #DEKT2048468, Russell Griffin, Keller Williams Realty. Bright MLS
 - $465,0004 bd3 ba2.4k sqftNone, Dover, DE 19901For Sale
 MLS ID #DEKT2050044, Nick MacDonald, Iron Valley Real Estate Premier. Bright MLS
 - $397,0003 bd2 ba1.5k sqftNone, Dover, DE 19901For SaleMLS ID #DEKT2050412, Margaret Poisson, Century 21 Gold Key-Dover. Bright MLS
- $464,9004 bd3 ba2.8k sqftNone Available, Dover, DE 19904For SaleMLS ID #DEKT2050858, Shonda Kelly, Empower Real Estate, LLC. Bright MLS
- $385,0004 bd3 ba1.9k sqftNone, Dover, DE 19901For SaleMLS ID #DEKT2050380, J Martin Orlando, Bryan Realty Group. Bright MLS
- $435,0004 bd3 ba2.8k sqftNone, Dover, DE 19904For SaleMLS ID #DEKT2049894, Jenna LaFermine, Burns & Ellis Realtors. Bright MLS
- $455,0004 bd3 ba2.8k sqftNone Available, Dover, DE 19904For SaleMLS ID #DEKT2047778, Mr. Paul Heck, EveryHome Realtors. Bright MLS
- $514,9004 bd3 ba3.2k sqftNone Available, Dover, DE 19904For SaleMLS ID #DEKT2051142, Eric Buck, Long & Foster Real Estate, Inc.. Bright MLS
- $400,0003 bd3 ba2.2k sqftNone Available, Dover, DE 19904For SaleMLS ID #DEKT2048308, Michael Lenoir, Keller Williams Realty Central-Delaware. Bright MLS
- $429,0004 bd3 ba2.2k sqftNone, Dover, DE 19904For SaleMLS ID #DEKT2046124, Jared Rowley, Samson Properties of DE, LLC. Bright MLS
- $354,9904 bd3 ba1.8k sqftNone Available, Dover, DE 19904For SaleMLS ID #DEKT2050356, Amy Mullen, Iron Valley Real Estate Premier. Bright MLS
- $590,0005 bd4 ba3.4k sqftNone, Dover, DE 19901For SaleMLS ID #DEKT2051072, Gilbert Myers, Myers Realty. Bright MLS
- $499,9004 bd3 ba3.6k sqftNone, Dover, DE 19901For SaleMLS ID #DEKT2049336, Jim Rice, Real of Pennsylvania. Bright MLS
- $379,9994 bd3 ba2.1k sqftNone, Dover, DE 19904For SaleMLS ID #DEKT2048082, Stacey Hudson, Keller Williams Realty Central-Delaware. Bright MLS
- $449,9003 bd3 ba3k sqftNone Available, Dover, DE 19901For SaleMLS ID #DEKT2048538, Lauren Smith, Keller Williams Realty. Bright MLS
- $325,0004 bd2 ba1.8k sqftNone, Dover, DE 19901For SaleMLS ID #DEKT2050582, Shalini Sawhney, Burns & Ellis Realtors. Bright MLS
- $365,0004 bd3 ba2.1k sqftNone, Dover, DE 19904For SaleMLS ID #DEKT2047936, Andrew Bryan, Bryan Realty Group. Bright MLS
- $489,9003 bd4 ba3.7k sqftNone Available, Dover, DE 19904For SaleMLS ID #DEKT2047454, Zuzana Black, Keller Williams Realty Central-Delaware. Bright MLS
