Welcome to Your Tranquil Oasis in Vancouver, WA! Nestled in Pinebrook, Fircrest's premier community, this updated ranch home offers 3 beds, 2 baths, and 1,068 sqft of modern living. NEW roof & electrical panel 2021. Enjoy a spacious primary suite with a walk-in closet and updated bathroom featuring quartz counters. Neutral paint tones showcase each room, while the vaulted ceilings in the living room offer an abundance of light and openness in addition to a wood-burning fireplace. This combination fosters a cozy ambiance, seamlessly integrating indoor comfort with the serene outdoor environment, enriching your living experience. The remodeled kitchen features stainless steel appliances, refrigerator, dishwasher, free standing range, updated cabinet doors & drawers and a peninsular island bar. Simply pop outside to a nature viewed patio and explore Pinebrook's serene ponds, walking trails, and community center. With low-maintenance living and HOA amenities including roof/gutter maintenance and landscaping, (request list of covered items) enjoy carefree living. Conveniently located near shopping, dining, freeways, and public transit, this home offers easy access to Portland and PDX airport. Don't miss out on this opportunity ? Schedule a showing today!
Sold
$414,000
520 NE 128th Ave, Vancouver, WA 98684
3beds
1,068sqft
Residential, Single Family Residence
Built in 1979
5,227 Square Feet Lot
$426,200 Zestimate®
$388/sqft
$2,397 Estimated rent
Home value
$426,200
$405,000 - $448,000
$2,397/mo
Zestimate® history
Owner options
List your home for rent
$2,397/mo
Rent Zestimate®
Find your next renter with Zillow Rental Manager. Plus, with online applications, you can quickly screen prospective tenants – for free.
$2,397/mo
Rent Zestimate®
Refinance and save
$2,765/mo
Est. payment
Refinancing to a lower rate could help reduce your monthly payments and save thousands over the life of the loan.
$2,765/mo
Est. payment
Explore your selling options
Work with a Zillow partner agent
Leverage their expertise and Zillow's premium Showcase listings to get your home seen by more buyers.
Get startedList with your own agent
Get your home in front of millions of buyers by listing it on Zillow.
Learn how to do itSell it yourself
Take full control of how buyers see your home on Zillow by listing For Sale by Owner (FSBO).
List your homeWhat's special
Wood - burning fireplaceRemodeled kitchenPeninsular island barUpdated bathroomSpacious primary suiteIndoor comfortPublic transit
Zillow last checked:
Listing updated:
Listed by:
Melissa Shaw 503-381-7672,
Lewis Realtors SW Washington
Bought with:
Eric MacDonald, 99899
Premiere Property Group LLC
Source: RMLS (OR),MLS#: 24691128
Facts & features
Interior
Bedrooms & bathrooms
- Bedrooms: 3
- Bathrooms: 2
- Full bathrooms: 2
- Main level bathrooms: 2
Rooms
- Room types: Laundry, Bedroom 2, Bedroom 3, Dining Room, Family Room, Kitchen, Living Room, Primary Bedroom
Primary bedroom
- Features: Bathroom, L Shaped, Shower, Walkin Closet
- Level: Main
- Area: 156
- Dimensions: 12 x 13
Bedroom 2
- Features: Wood Floors
- Level: Main
- Area: 99
- Dimensions: 9 x 11
Bedroom 3
- Features: Wood Floors
- Level: Main
- Area: 90
- Dimensions: 10 x 9
Dining room
- Features: Sliding Doors
- Level: Main
- Area: 126
- Dimensions: 14 x 9
Kitchen
- Features: Dishwasher, Disposal, Microwave, Pantry, Sliding Doors, Free Standing Range, Free Standing Refrigerator, Peninsula, Sink, Wood Floors
- Level: Main
- Area: 117
- Width: 13
Living room
- Features: Wood Floors
- Level: Main
- Area: 168
- Dimensions: 14 x 12
Heating
- Forced Air
Cooling
- Heat Pump
Appliances
- Included: Dishwasher, Disposal, Free-Standing Range, Microwave, Stainless Steel Appliance(s), Washer/Dryer, Free-Standing Refrigerator, Electric Water Heater
Features
- High Ceilings, Quartz, Vaulted Ceiling(s), Pantry, Peninsula, Sink, Bathroom, LShaped, Shower, Walk-In Closet(s)
- Flooring: Laminate, Wood
- Doors: Sliding Doors
- Basement: Crawl Space
- Number of fireplaces: 1
- Fireplace features: Wood Burning
Interior area
- Total structure area: 1,068
- Total interior livable area: 1,068 sqft
Property
Parking
- Total spaces: 2
- Parking features: Driveway, Garage Door Opener, Attached
- Attached garage spaces: 2
- Has uncovered spaces: Yes
Accessibility
- Accessibility features: Accessible Approachwith Ramp, Bathroom Cabinets, Garage On Main, Ground Level, Main Floor Bedroom Bath, Minimal Steps, One Level, Pathway, Accessibility
Features
- Levels: One
- Stories: 1
- Patio & porch: Patio
- Exterior features: Yard
- Has view: Yes
- View description: Pond
- Has water view: Yes
- Water view: Pond
- Waterfront features: Other
- Body of water: Man Made Pond
Lot
- Size: 5,227 Square Feet
- Features: Cul-De-Sac, Level, Trees, SqFt 5000 to 6999
Details
- Parcel number: 110298444
Construction
Type & style
- Home type: SingleFamily
- Architectural style: Ranch
- Property subtype: Residential, Single Family Residence
Materials
- T111 Siding
- Roof: Composition
Condition
- Resale
- New construction: No
- Year built: 1979
Utilities & green energy
- Sewer: Public Sewer
- Water: Public
Community & HOA
Community
- Security: Sidewalk
- Subdivision: Pinebrook
HOA
- Has HOA: Yes
- Amenities included: Commons, Exterior Maintenance, Maintenance Grounds, Management
- HOA fee: $234 monthly
Location
- Region: Vancouver
Financial & listing details
- Price per square foot: $388/sqft
- Tax assessed value: $361,593
- Annual tax amount: $3,514
- Date on market: 4/2/2024
- Cumulative days on market: 8 days
- Listing terms: Cash,Conventional,FHA,VA Loan
- Road surface type: Paved
Price history
| Date | Event | Price |
|---|---|---|
| 5/10/2024 | Sold | $414,000+1.5%$388/sqft |
Source:  RMLS (OR) #24691128 Report a problem RMLS (OR) #24691128 Report a problem | ||
| 4/11/2024 | Pending sale | $408,000$382/sqft |
Source: RMLS (OR) #24691128 Report a problem | ||
| 4/2/2024 | Listed for sale | $408,000+26.5%$382/sqft |
Source: RMLS (OR) #24691128 Report a problem | ||
| 1/29/2021 | Listing removed | -- |
Source: Zillow Rental Manager Report a problem | ||
| 1/24/2021 | Price change | $1,900-5%$2/sqft |
Source: Zillow Rental Manager Report a problem | ||
| 1/14/2021 | Listed for rent | $2,000$2/sqft |
Source: Zillow Rental Manager Report a problem | ||
| 11/23/2020 | Sold | $322,500$302/sqft |
Source:  NWMLS as distributed by MLS GRID #1659941 Report a problem NWMLS as distributed by MLS GRID #1659941 Report a problem | ||
| 10/19/2020 | Pending sale | $322,500$302/sqft |
Source: Keller Williams Realty #20062778 Report a problem | ||
| 10/15/2020 | Price change | $322,500-2.2%$302/sqft |
Source: Keller Williams Realty #20062778 Report a problem | ||
| 10/2/2020 | Price change | $329,900-0.9%$309/sqft |
Source: Keller Williams Realty #20062778 Report a problem | ||
| 9/24/2020 | Listed for sale | $332,900+160.3%$312/sqft |
Source: Keller Williams Realty #20062778 Report a problem | ||
| 10/29/2010 | Sold | $127,900+2.4%$120/sqft |
Source: Public Record Report a problem | ||
| 8/12/2010 | Listed for sale | $124,900+4.1%$117/sqft |
Source: Investorloft.com #10065126 Report a problem | ||
| 3/26/2003 | Sold | $120,000+10.1%$112/sqft |
Source: Public Record Report a problem | ||
| 7/30/2001 | Sold | $109,000$102/sqft |
Source: Public Record Report a problem | ||
Public tax history
| Year | Property taxes | Tax assessment |
|---|---|---|
| 2024 | $3,589 +2.1% | $361,593 -1.5% |
| 2023 | $3,514 +11.1% | $367,240 +3.6% |
| 2022 | $3,164 +13.7% | $354,569 +14.4% |
| 2021 | $2,784 +1.8% | $309,888 +20.3% |
| 2020 | $2,735 | $257,671 +0.8% |
| 2019 | $2,735 +19.9% | $255,655 +11.3% |
| 2018 | $2,282 -3.4% | $229,605 +20.1% |
| 2017 | $2,363 +19.1% | $191,104 +15% |
| 2016 | $1,984 +3.6% | $166,139 +8.2% |
| 2015 | $1,915 +5.8% | $153,560 +10.6% |
| 2014 | $1,811 | $138,809 +12.6% |
| 2013 | $1,811 +14.4% | $123,285 +10% |
| 2012 | $1,584 -15.9% | $112,077 -2.6% |
| 2011 | $1,883 +9.2% | $115,019 -18.8% |
| 2010 | $1,725 -2.8% | $141,616 -4.9% |
| 2009 | $1,776 | $148,835 -17.9% |
| 2008 | -- | $181,200 |
| 2007 | -- | $181,200 +62.5% |
| 2005 | -- | $111,500 |
| 2004 | -- | $111,500 +10.8% |
| 2001 | $1,413 +6.6% | $100,600 +5.1% |
| 2000 | $1,326 | $95,700 |
Find assessor info on the county website
Neighborhood: Fircrest
Nearby homes
- $399,6003 bd2 ba1.1k sqft516 NE 128th Ave, Vancouver, WA 98684Off Market
- $433,8003 bd2 ba1.3k sqft524 NE 128th Ave, Vancouver, WA 98684Off Market
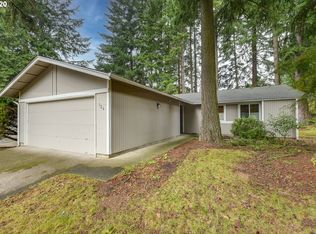
- $430,0004 bd2 ba1.4k sqft512 NE 128th Ave, Vancouver, WA 98684Off Market

- $405,5003 bd2 ba1.2k sqft523 NE 128th Ave, Vancouver, WA 98684Off Market
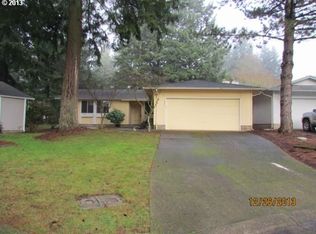
- $418,5003 bd2 ba1.4k sqft508 NE 128th Ave, Vancouver, WA 98684Off Market
- $439,5003 bd2 ba1.4k sqft519 NE 128th Ave, Vancouver, WA 98684Off Market
- $395,3003 bd1 ba1.2k sqft515 NE 128th Ave, Vancouver, WA 98684Off Market
- $433,7003 bd2 ba1.4k sqft12715 NE 7th Pl, Vancouver, WA 98684Sold
Nearby schools
GreatSchools rating
- 3/10Fircrest Elementary SchoolGrades: PK-5Distance: 0.4 mi
- 2/10Cascade Middle SchoolGrades: 6-8Distance: 1.1 mi
- 4/10Evergreen High SchoolGrades: 9-12Distance: 1.1 mi
Schools provided by the listing agent
- Elementary: Fircrest
- Middle: Cascade
- High: Evergreen
Source: RMLS (OR). This data may not be complete. We recommend contacting the local school district to confirm school assignments for this home.
Get a cash offer in 3 minutes
Find out how much your home could sell for in as little as 3 minutes with a no-obligation cash offer.
Estimated market value
$426,200
Get a cash offer in 3 minutes
Find out how much your home could sell for in as little as 3 minutes with a no-obligation cash offer.
Estimated market value
$426,200
- Washington
- Clark County
- Vancouver
- 98684
- Fircrest
- 520 NE 128th Ave
Nearby cities
Nearby neighborhoods
Nearby zip codes
Other Vancouver Topics
